132 N Atherley Road, St. Augustine, FL 32092
- $715,000
- 5
- BD
- 4
- BA
- 3,341
- SqFt




- Sold Price
- $715,000
- List Price
- $733,000
- Closing Date
- Nov 04, 2025
- MLS#
- 2093611
- Status
- CLOSED
- Type
- Single Family Residential
- County
- St. Johns
- City
- St. Augustine
- Neighborhood
- 304- 210 South
- Subdivision
- South Hampton
- Bedrooms
- 5
- Bathrooms
- 4
- Living Area
- 3,341
- Acres
- 0.39
Property Description
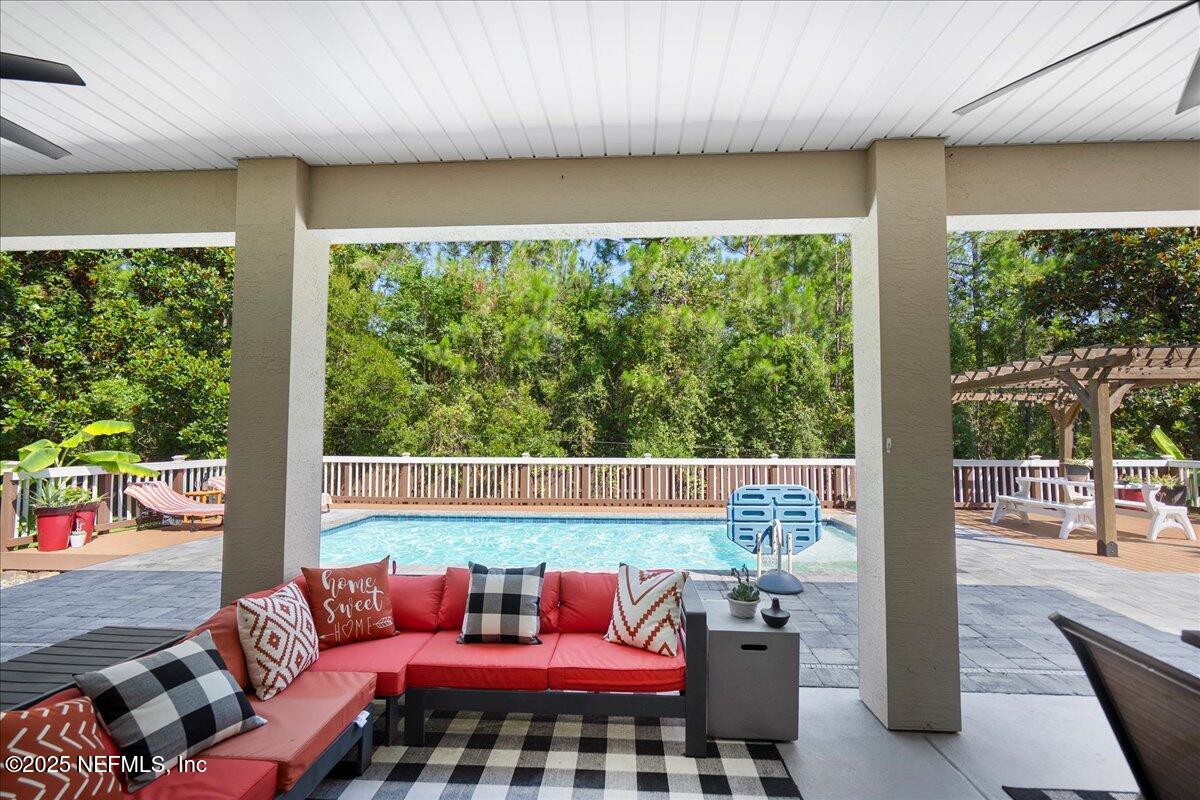
* MOTIVATED SELLERS* Military Transfer Bring Reasonable Offers! Seller contribution to buyer of up-to 1% with acceptable offer! Welcome to your dream home! This luxurious pool home located in a sought-after golf course community is ready for its new owners. Upon entering, you'll be struck by the soaring ceilings and tasteful lighting that create an inviting atmosphere. The new flooring downstairs enhances the formal living and dining areas, while the crown molding adds a touch of elegance throughout. The large gourmet kitchen provides ample storage, making it perfect for any culinary enthusiast. Generous windows flood each room with natural light, and classic plantation blinds allow you to control the ambiance effortlessly. No Florida home is complete without an impressive outdoor retreat. This property features a spacious saltwater pool, ideal for soaking up the sun and relaxing on the pool deck or in the gazebo. With four full bathrooms, this home provides plenty of space for family and guests. Additionally, there is a functional loft area that can be transformed into a workspace, entertainment room, or play area. This home is truly a gem with too many features to mention, and it is a must-see in person. Recent upgrades include a roof installed in 2021 and a newly built pool, also completed in 2021. All appliances are included, and the Ring security system will remain for your peace of mind. Enjoy the tranquility of the surrounding lush fruit-producing trees that overlook a nature preserve Don't miss the opportunity to make this exquisite home yours! https://iframe.videodelivery.net/dd0eeeb10b760f3d381ec4b5b65f9c38
Additional Information
- Year Built
- 2008
- Style
- Contemporary, Traditional
- Stories
- 2
- Community Amenities
- Basketball Court, Clubhouse, Maintenance Grounds, Other, Playground, Children's Pool
- HOA
- 646
- Lot Dimensions
- 125x137
- Lot Description
- Other
- Interior Features
- Breakfast Bar, Ceiling Fan(s), His and Hers Closets, Kitchen Island, Open Floorplan, Pantry, Primary Downstairs, Vaulted Ceiling(s), Walk-In Closet(s), Primary Bathroom -Tub with Separate Shower, Split Bedrooms
- Utilities
- Cable Available, Sewer Connected, Water Connected
- Major Appliances
- Convection Oven, Dryer, Disposal, Dishwasher, Electric Cooktop, Electric Oven, Electric Water Heater, Ice Maker, Microwave, Refrigerator, Washer
- Heating
- Central, Electric
- Cooling
- Central Air, Multi Units, Split System
- Pool
- In Ground, Salt Water
- Roof
- Shingle
- Fencing
- Back Yard
- Parking
- Garage
- Elementary School
- Timberlin Creek
- Middle School
- Switzerland Point
- High School
- Beachside
Listing courtesy of JPAR CITY AND BEACH. Selling Office: .