Share this with your friends


+19033477690
Vreeland Real Estate
129 Hunters Creek Drive, St. Johns, FL 32259
- $720,000
- 3
- BD
- 4
- BA
- 2,821
- SqFt




- Sold Price
- $720,000
- List Price
- $725,000
- Closing Date
- Feb 06, 2026
- MLS#
- 2108424
- Status
- CLOSED
- Type
- Single Family Residential
- County
- St. Johns
- City
- St. Johns
- Neighborhood
- 301-Julington Creek/Switzerland
- Subdivision
- Hunters Creek
- Bedrooms
- 3
- Bathrooms
- 4
- Living Area
- 2,821
- Acres
- 0.40
Property Description
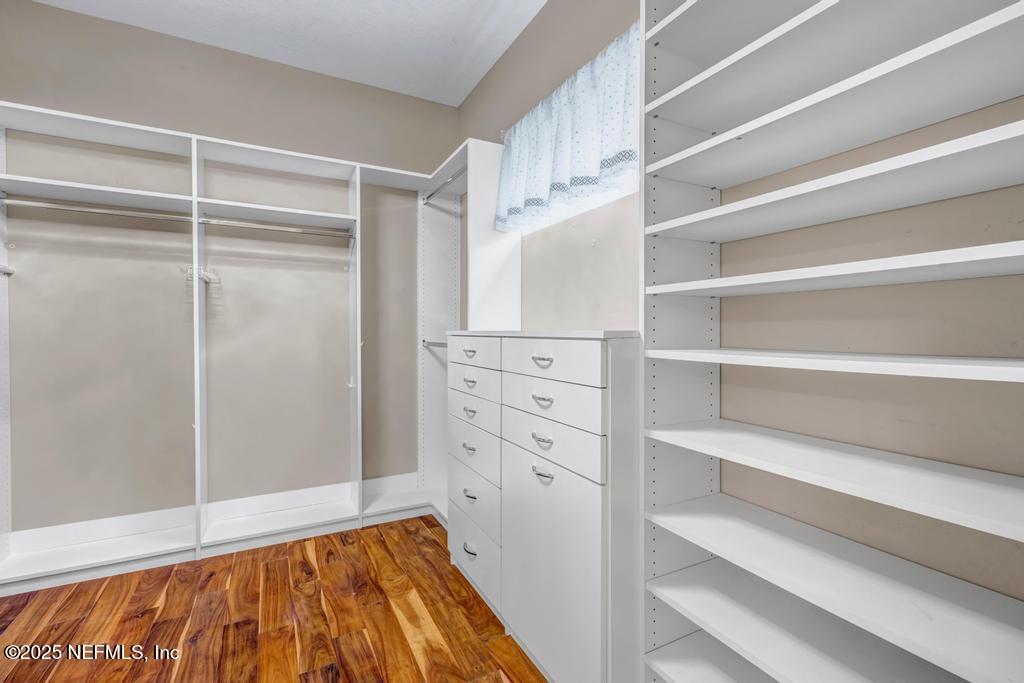
Step into luxury and comfort with this stunning custom-built multigenerational home by North Florida Home Builders. Freshly painted and beautifully maintained, this residence offers 3 spacious bedrooms, 4 full baths, and a dedicated office. Inside, you'll find exquisite details throughout — plantation shutters, antique door knobs, and freshly refinished acacia wood floors (no carpet!). The custom Tuscan-style kitchen features rich cherry cabinetry, an off-white island, high-end granite countertops, and a gas cooktop perfect for culinary enthusiasts. Enjoy the seamless indoor-outdoor living experience — the large screened-in pool area overlooks a lush, private backyard, ideal for gardening, play, or quiet relaxation. Designed with versatility in mind, this home includes two primary suites, perfect for long-term guests. The owner's suite is expansive and serene, while the guest suite offers a private bath for comfort and privacy. Additional highlights include: Designer light fixtures and surround sound system throughout Closets by Closets By Design Freshly painted 3-car garage with a fully floored second level for extra storage or workspace Gas water heater and pool heater for efficiency This is more than a home it's a lifestyle of elegance, flexibility, and thoughtful design. Schedule your private showing today and experience all this exceptional property has to offer!
Additional Information
- Year Built
- 2015
- Style
- Traditional
- Stories
- 1
- HOA
- 1100
- Lot Description
- Cul-De-Sac
- Interior Features
- Breakfast Bar, Built-in Features, Ceiling Fan(s), Entrance Foyer, Eat-in Kitchen, In-Law Floorplan, Kitchen Island, Primary Downstairs, Smart Thermostat, Walk-In Closet(s), Primary Bathroom -Tub with Separate Shower, Split Bedrooms, Breakfast Nook, Guest Suite
- Utilities
- Cable Available, Propane, Sewer Available, Water Available, Water Connected
- Major Appliances
- Convection Oven, Disposal, Dishwasher, Electric Cooktop, Electric Oven, Electric Water Heater, Gas Cooktop, Gas Oven, Gas Water Heater, Ice Maker, Microwave
- Cooling
- Central Air
- Pool
- Electric Heat, In Ground, Pool Sweep, Screen Enclosure, Salt Water
- Roof
- Shingle
Listing courtesy of BERKSHIRE HATHAWAY HOMESERVICES FLORIDA NETWORK REALTY. Selling Office: .