Share this with your friends


+19033477690
Vreeland Real Estate
118 Gan Way, St. Johns, FL 32259
- $500,000
- 4
- BD
- 2
- BA
- 2,269
- SqFt




- Sold Price
- $500,000
- List Price
- $505,000
- Closing Date
- Nov 05, 2025
- MLS#
- 2110352
- Status
- CLOSED
- Type
- Single Family Residential
- County
- St. Johns
- City
- St. Johns
- Neighborhood
- 302-Orangedale Area
- Subdivision
- Grand Creek North
- Bedrooms
- 4
- Bathrooms
- 2
- Living Area
- 2,269
- Acres
- 0.26
Property Description
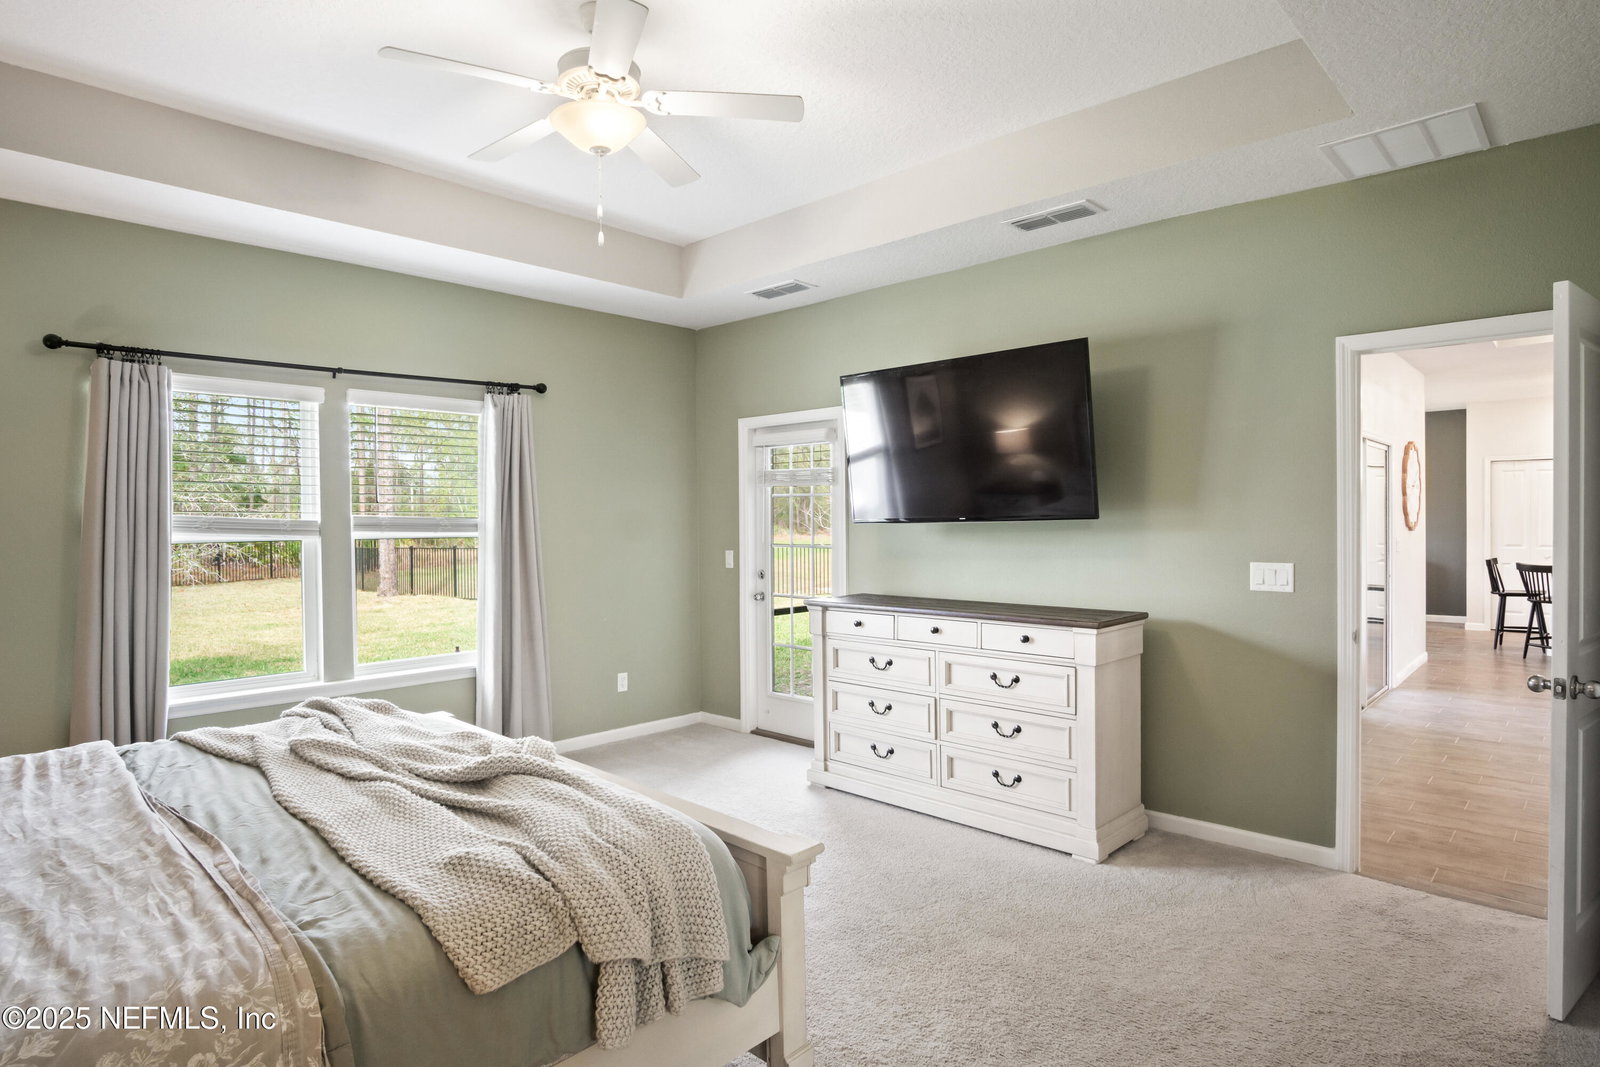
Welcome to this 4-bedroom, 2-bath Princeton home on a spacious .26-acre pond and preserve lot, offering privacy and room to grow. The fully fenced backyard provides ample space for a future pool while still leaving plenty of yard to enjoy. The gourmet kitchen is designed for both everyday living and entertaining, featuring Quartz countertops, stainless steel appliances, a gas cooktop, double ovens, and a large island. The open-concept living room is enhanced by a custom fireplace with built-in shelving, while the breakfast nook, separate dining area, and enclosed patio with included TV offer additional spaces to gather. The owner's suite includes a private bath with dual vanities, a soaking tub, and a walk-in shower. Secondary bedrooms are generously sized and share a full bath. Notable features and upgrades include a 3-car garage with epoxy flooring, tankless water heater, Smart Thermostat, Smart Door Lock, Ring doorbell and Ring floodlights (front and rear), Flo Smart Water Monitor with automatic shutoff, MyQ Smart Garage Door system, a 50-amp generator hookup, and a transferable termite bond. Community amenities include a pool, playground, and sidewalks throughout. Low HOA fees and no CDD fees make this home an exceptional value in a highly desirable location, just 5 minutes to the St. Johns River and 30 minutes to downtown St Augustine. Seller is a licensed real estate agent in the State of Florida
Additional Information
- Year Built
- 2022
- Style
- Traditional
- Stories
- 1
- Community Amenities
- Playground, Management - Off Site, Pool
- HOA
- 624
- Lot Description
- Many Trees, Sprinklers In Rear, Wooded
- Waterfront Description
- Pond
- Interior Features
- Built-in Features, Ceiling Fan(s), Kitchen Island, Pantry, Smart Thermostat, Vaulted Ceiling(s), Walk-In Closet(s), Primary Bathroom -Tub with Separate Shower, Breakfast Nook
- Fireplace Description
- Electric
- Utilities
- Cable Connected, Electricity Connected, Natural Gas Connected, Sewer Connected, Water Connected
- Major Appliances
- Dryer, Disposal, Double Oven, Dishwasher, Freezer, Gas Cooktop, Gas Oven, Ice Maker, Microwave, Refrigerator, Tankless Water Heater, Washer
- Cooling
- Central Air
- Roof
- Shingle
- Elementary School
- Trout Creek Academy
- Middle School
- Trout Creek Academy
- High School
- Bartram Trail
Listing courtesy of REALTY EXECUTIVES OCEANSIDE. Selling Office: .