3526 Bridgewood Drive, Jacksonville, FL 32277
- $370,000
- 3
- BD
- 3
- BA
- 1,994
- SqFt




- Sold Price
- $370,000
- List Price
- $379,000
- Closing Date
- Mar 11, 2026
- MLS#
- 2124322
- Status
- CLOSED
- Type
- Single Family Residential
- County
- Duval
- City
- Jacksonville
- Neighborhood
- 041-Arlington
- Subdivision
- Marsh Creek
- Bedrooms
- 3
- Bathrooms
- 3
- Half-baths
- 1
- Living Area
- 1,994
- Acres
- 0.18
Property Description
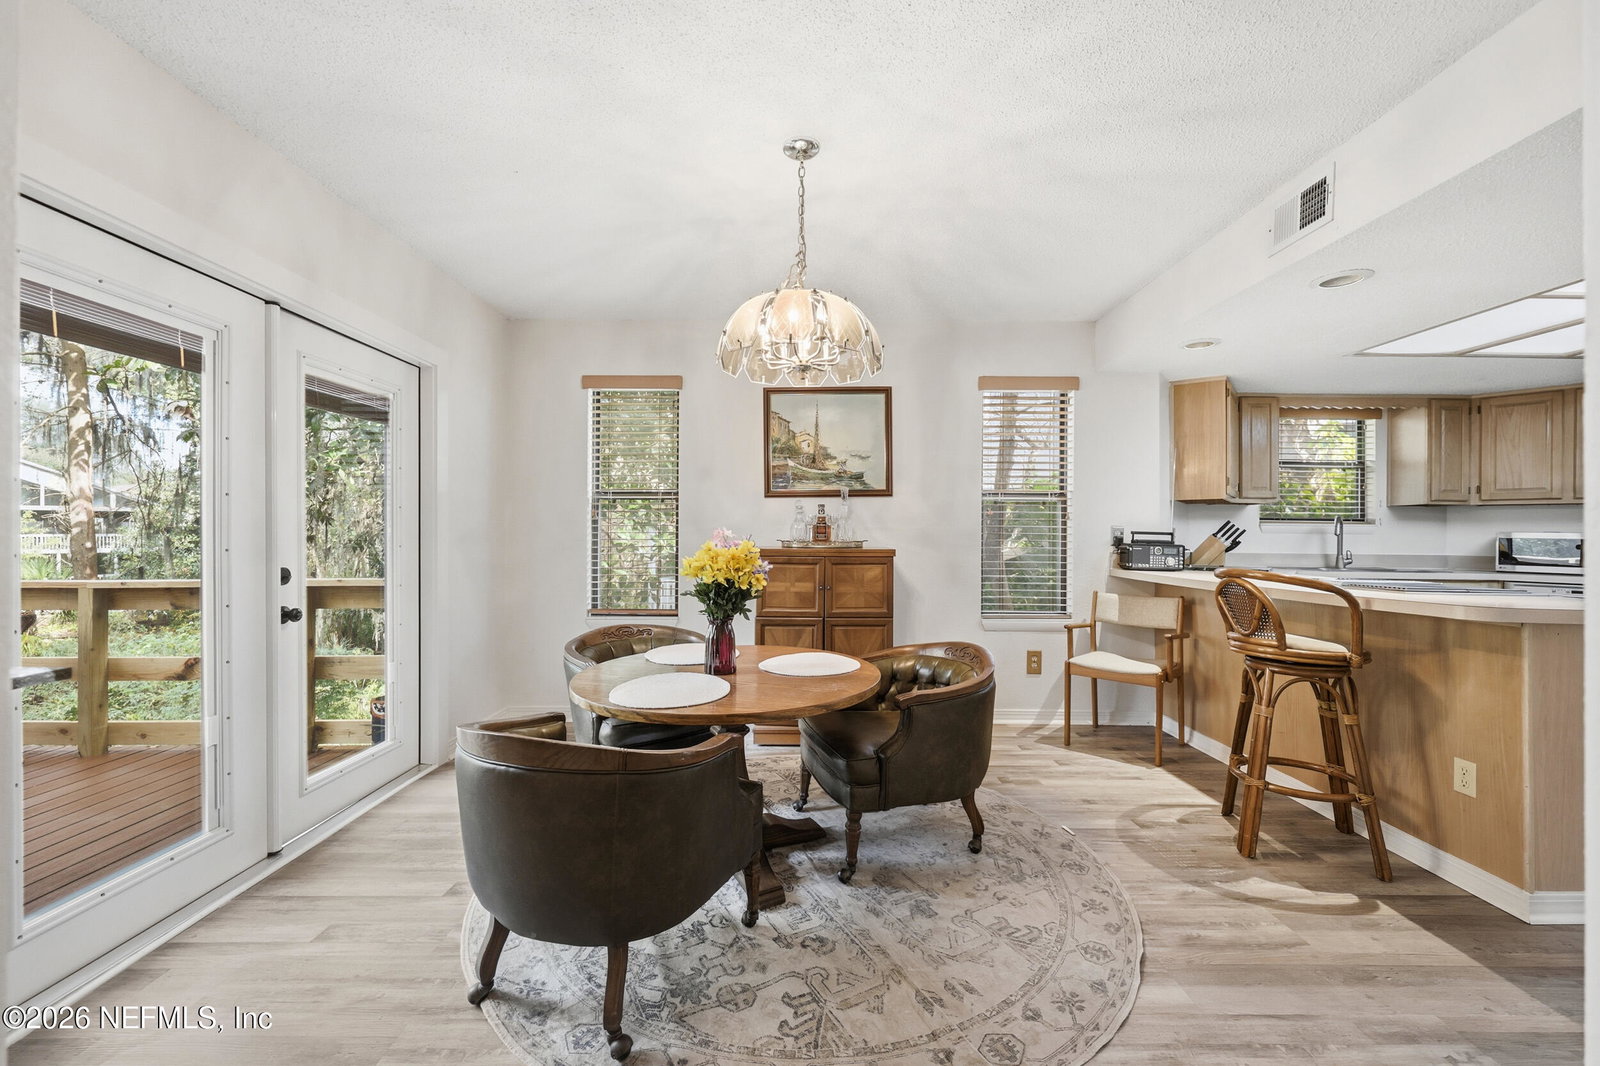
Wake up surrounded by nature while staying connected to everything Jacksonville has to offer. This Marsh Creek home is ideally positioned as the closest home to the preserve that winds through protected scenery and leads all the way to the St. Johns River, perfect for morning walks and outdoor living. It's also just steps from the pool and clubhouse, offering rare convenience. The resident-run HOA is only $165 per quarter and includes amenities plus weekly front lawn service (mowing, edging, and blowing) for low-maintenance living. The home offers 1,994 sq ft of heated living space plus nearly 1,664 sq ft of additional physical space, including a large unfinished basement, garage, and BRAND NEW expansive multi-level decking. Deck left unstained to allow next owner to choose preferred finish. Major updates include a new roof (2024), new HVAC (2023), and a newer water heater. A truly special opportunity in one of Arlington's most desirable neighborhoods.
Additional Information
- Year Built
- 1988
- Stories
- 3
- Community Amenities
- Clubhouse, Pool
- HOA
- 165
- Lot Dimensions
- Frontage Feet - 75 sq ft / Depth Feet 85 sq ft
- Lot Description
- Cul-De-Sac, Many Trees
- Waterfront Description
- Creek
- Interior Features
- Ceiling Fan(s), Vaulted Ceiling(s), Breakfast Nook
- Utilities
- Cable Available, Electricity Available, Electricity Connected, Water Available, Water Connected
- Major Appliances
- Dryer, Electric Cooktop, Electric Oven, Electric Range, Electric Water Heater, Freezer, Ice Maker, Refrigerator, Washer
- Cooling
- Central Air
- Roof
- Shingle
- Elementary School
- Fort Caroline
- Middle School
- Arlington
- High School
- Terry Parker
Listing courtesy of MOMENTUM REALTY. Selling Office: .