12664 Josslyn Lane, Jacksonville, FL 32246
- $340,000
- 3
- BD
- 3
- BA
- 1,700
- SqFt






- Sold Price
- $340,000
- List Price
- $355,000
- Closing Date
- May 14, 2026
- MLS#
- 2125527
- Status
- CLOSED
- Type
- Townhome
- County
- Duval
- City
- Jacksonville
- Neighborhood
- 025-Intracoastal West-North Of Beach Blvd
- Subdivision
- Redhawk Village
- Bedrooms
- 3
- Bathrooms
- 3
- Half-baths
- 1
- Living Area
- 1,700
Property Description
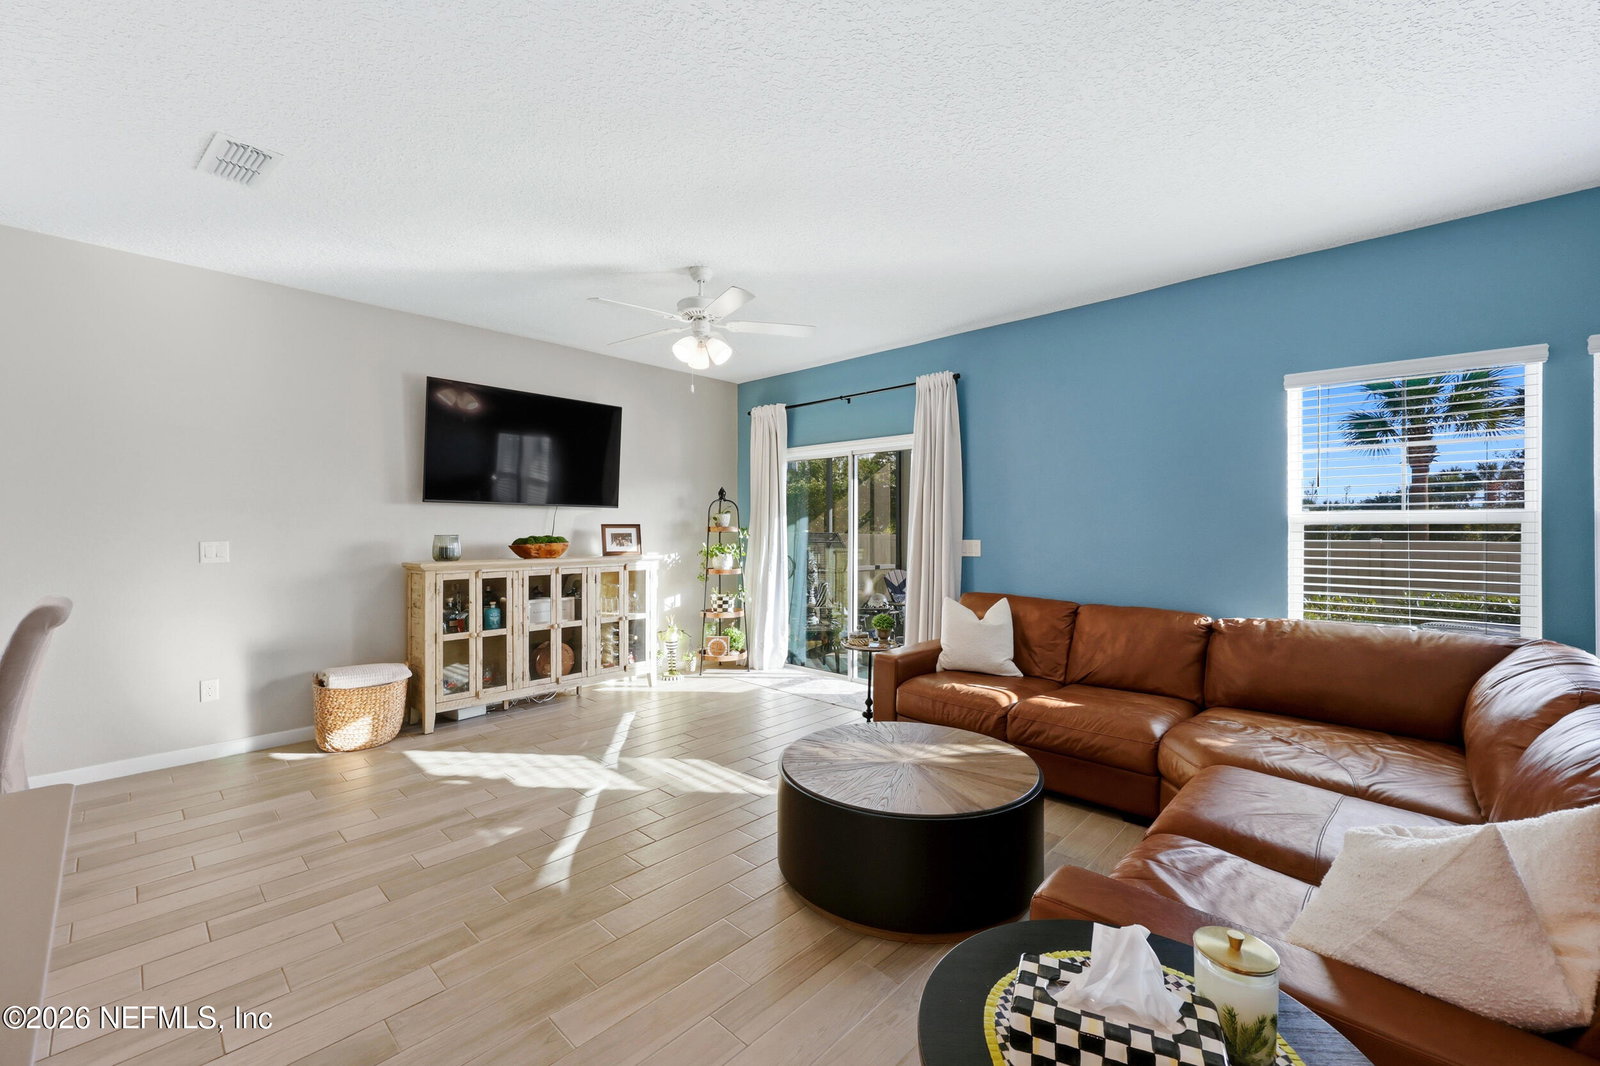
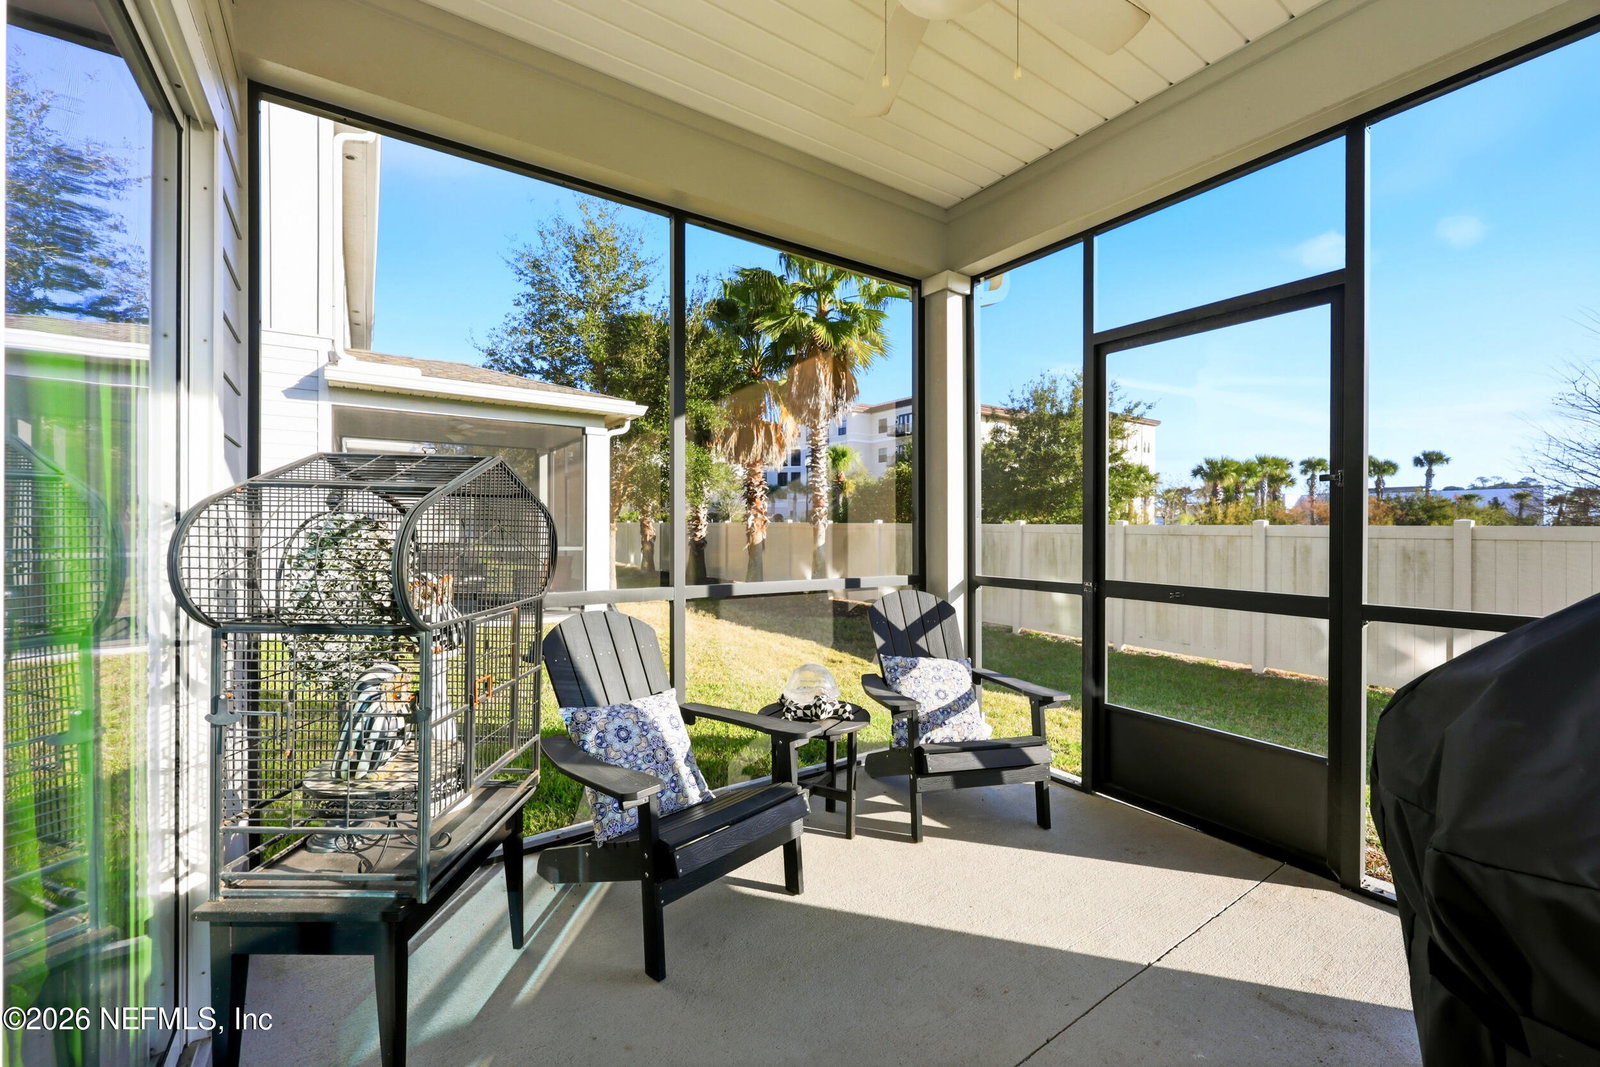
NO CDD! Beautiful 3-bed, 2.5-bath END unit townhome in the heart of Jacksonville, just minutes from Jax Beach & Mayo Clinic! This home features a spacious garage, well-maintained yard & charming front porch. Inside, the home boasts wood-look tile floors, tall ceilings, recently painted interior, large windows that fill the space w natural light & ample storage throughout. GREAT open floor plan! The gorgeous kitchen includes a large quartz island, 42'' white cabinetry, pantry & SS appliances. Bright & inviting living room offers backyard views & a ceiling fan. Relaxing primary bedroom includes a large walk-in closet, upgraded ceiling fan & attractive en suite w dual sink vanity & tiled walk-in shower. Spacious secondary bedrooms & an upstairs laundry room add convenience to daily living. There's a plenty of space to play & enjoy outdoor living with the SCREENED lanai & the side & back yard.Residents enjoy access to a community pool & prime location just minutes from shopping & dining at the St. Johns Town Center, major highways & the beach-everything you need is right at your fingertips!
Additional Information
- Year Built
- 2019
- Style
- Traditional
- Stories
- 2
- Community Amenities
- Pool
- HOA
- 301
- Interior Features
- Breakfast Bar, Ceiling Fan(s), Entrance Foyer, Eat-in Kitchen, Kitchen Island, Open Floorplan, Pantry, Walk-In Closet(s), Primary Bathroom - Shower No Tub, Split Bedrooms
- Utilities
- Electricity Connected, Sewer Connected, Water Connected
- Major Appliances
- Dryer, Disposal, Dishwasher, Electric Range, Electric Water Heater, Microwave, Refrigerator, Tankless Water Heater, Washer
- Cooling
- Central Air
- Roof
- Shingle
- Elementary School
- Kernan Trail
- Middle School
- Kernan
Listing courtesy of REAL BROKER LLC. Selling Office: .