Share this with your friends


+19033477690
Vreeland Real Estate
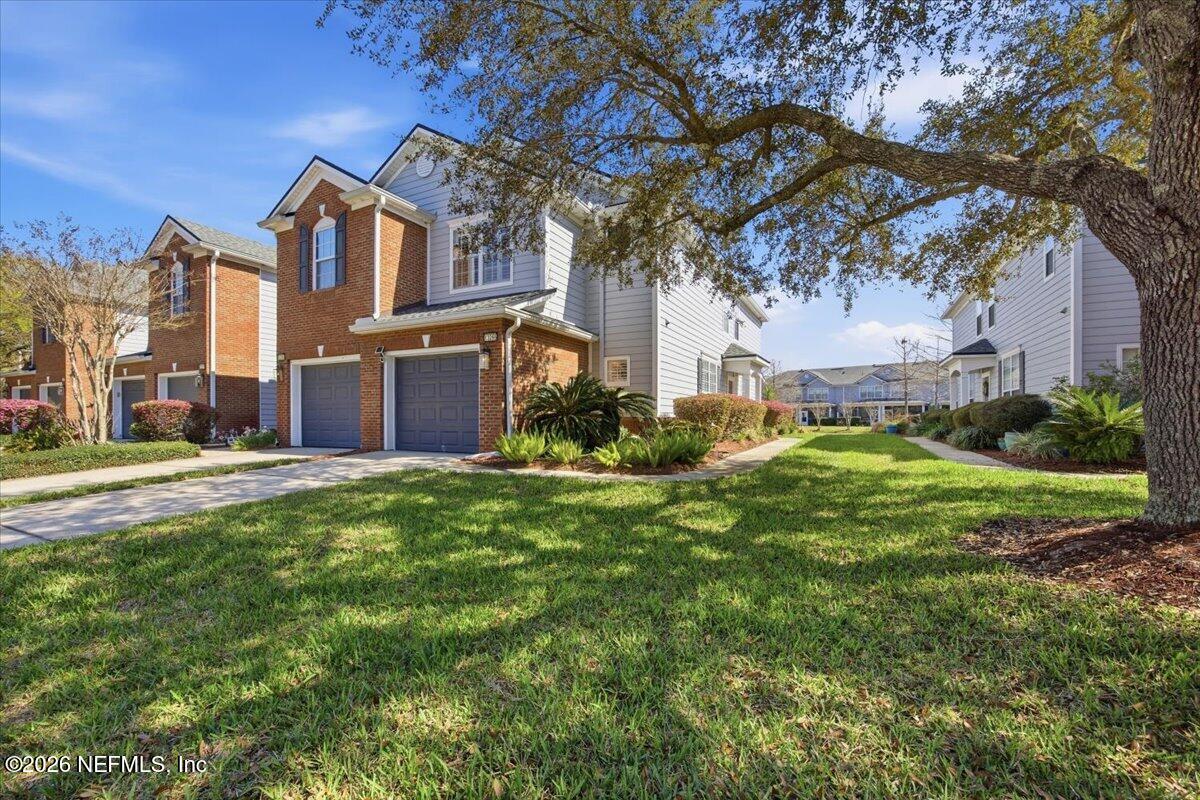
13266 Stone Pond Drive, Jacksonville, FL 32224
- $355,000
- 3
- BD
- 3
- BA
- 1,632
- SqFt



- Sold Price
- $355,000
- List Price
- $354,900
- Closing Date
- May 04, 2026
- MLS#
- 2134582
- Status
- CLOSED
- Type
- Townhome
- County
- Duval
- City
- Jacksonville
- Neighborhood
- 026-Intracoastal West-South Of Beach Blvd
- Subdivision
- Wolf Creek
- Bedrooms
- 3
- Bathrooms
- 3
- Half-baths
- 1
- Living Area
- 1,632
- Acres
- 0.07
Property Description
Beautiful and Bright End Unit Townhome on the pond. Wolf Creek is located close to the Beaches, Mayport, Mayo Clinic & the Best Shops & Restaurants - Tucked in a nicely shaded and established, gated community w/Florida Living Amenities, Enjoy an open floor plan with a very spacious Great Room, Dining area & Kitchen featuring a Window Bench, New Stainless Steel Appliances, Tile Backsplash and Solid Surface Counters all looking out onto the Screened Lanai and Pond w/Fountain. There is also a Half Bath for Guests on the first floor, Upstairs there are 3 Bedrooms, The Primary Suite is large enough for a king size bed and more, it has a vaulted ceiling, views of the pond, a Walk-in Closet and Ensuite Bath w/Double Vanity, Shower-Tub Combo & Private Water Closet. There are 2 other bedrooms (1 has an attached bath for a nice guest suite set up. FEATURES: Plantation Shutters throughout, Built-in Book Shelves, Epoxied Garage Floor, Ring Camera System, HVAC 2017, WH 2023
Additional Information
- Year Built
- 2006
- Style
- Contemporary
- Stories
- 2
- Community Amenities
- Clubhouse, Fitness Center, Gated, Maintenance Grounds, Management - Full Time
- HOA
- 258
- Lot Description
- Cul-De-Sac, Few Trees, Dead End Street
- Waterfront Description
- Pond
- Interior Features
- Built-in Features, Ceiling Fan(s), Open Floorplan, Pantry, Vaulted Ceiling(s), Walk-In Closet(s), Primary Bathroom - Tub with Shower, Guest Suite
- Utilities
- Cable Available, Electricity Connected, Water Connected
- Major Appliances
- Dryer, Disposal, Dishwasher, Electric Range, Electric Water Heater, Microwave, Refrigerator, Washer
- Cooling
- Central Air, Electric
- Roof
- Shingle
- Elementary School
- Chets Creek
- Middle School
- Kernan
Listing courtesy of WATSON REALTY CORP. Selling Office: .