1036 Buttercup Drive, St. Johns, FL 32259
- $393,000
- 4
- BD
- 2
- BA
- 1,848
- SqFt






- Sold Price
- $393,000
- List Price
- $399,000
- Closing Date
- Jun 01, 2026
- MLS#
- 2135147
- Status
- CLOSED
- Type
- Single Family Residential
- County
- St. Johns
- City
- St. Johns
- Neighborhood
- 301-Julington Creek/Switzerland
- Subdivision
- Julington Creek Plan
- Bedrooms
- 4
- Bathrooms
- 2
- Living Area
- 1,848
- Acres
- 0.15
Property Description
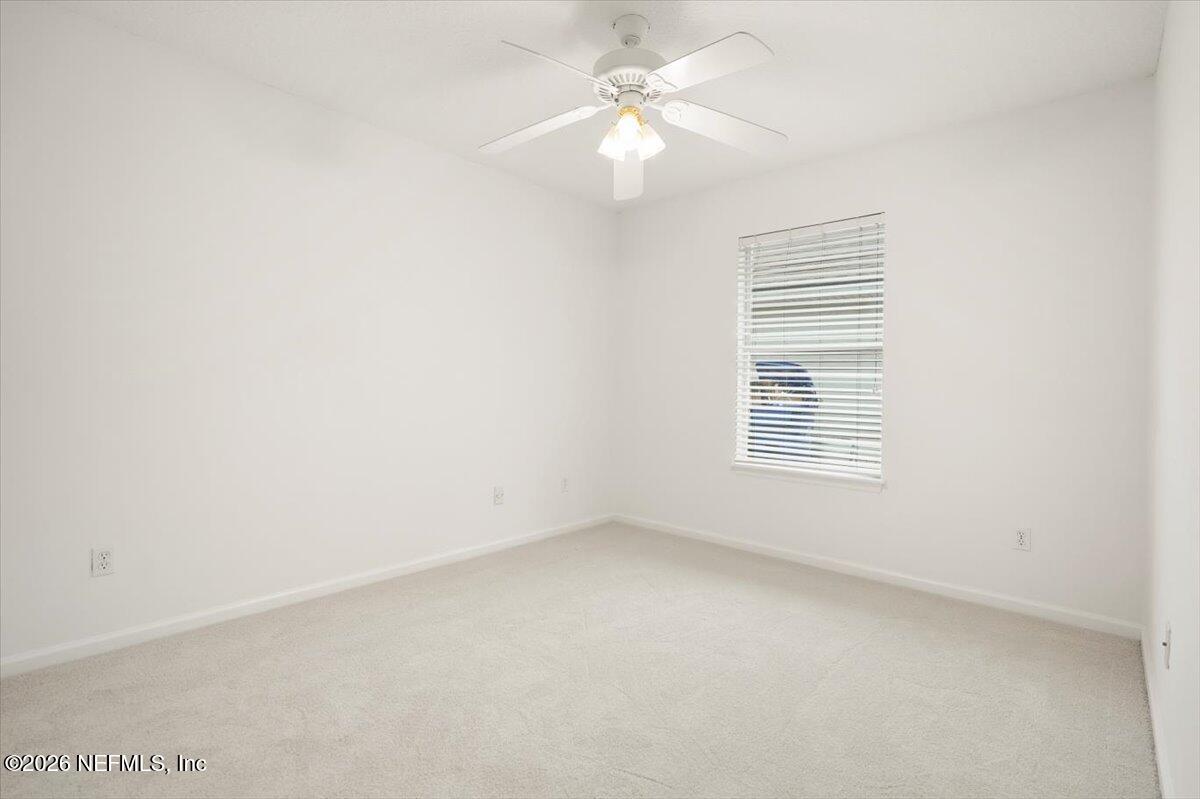
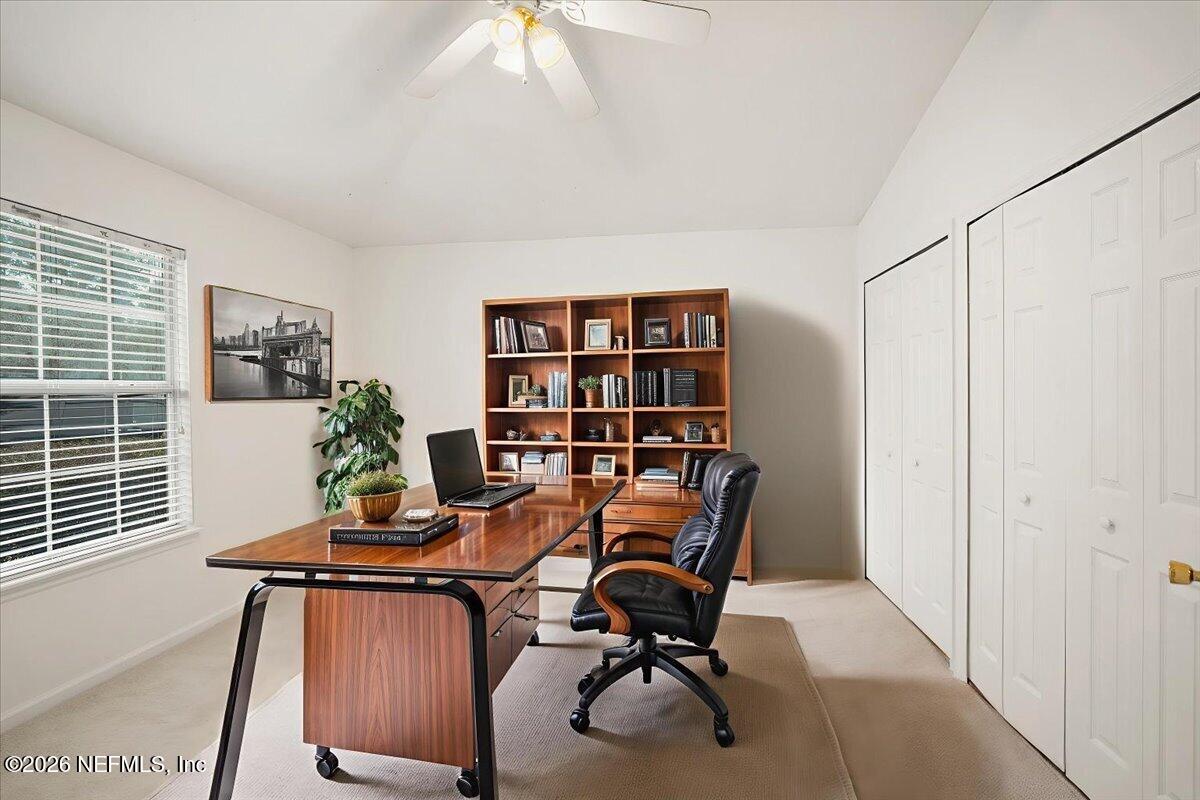
Welcome to this charming 4-bedroom, 2-bath home located on a quiet street near a cul-de-sac in the highly desirable Julington Creek Plantation. Situated within a top-rated A-rated school district, this home offers the perfect blend of comfort, convenience, and community living. Step inside to an open and inviting floor plan filled with natural light. The home features new carpet in the bedrooms and office, creating a fresh and comfortable feel. The updated kitchen showcases beautiful new quartz countertops, and both bathrooms have been upgraded with matching quartz surfaces, adding a modern, cohesive touch. Enjoy peace of mind with major updates already completed, including a roof and A/C that are only 3.5 years old. Relax and entertain outdoors in the partially fenced backyard with a covered patio, perfect for grilling, gatherings, or enjoying Florida's year-round sunshine. Living in Julington Creek Plantation means access to resort-style amenities, including multiple pools, golf, a fitness center, tennis courts, playgrounds, sports fields, a skateboard park, volleyball courts, and miles of scenic sidewalks for biking and jogging. Conveniently located near shopping, dining, schools, and recreation, this home offers everything buyers love about the Julington Creek lifestyle. Schedule your showing today and discover why so many people love calling Julington Creek Plantation home!
Additional Information
- Year Built
- 2001
- Style
- Traditional
- Stories
- 1
- Community Amenities
- Basketball Court, Clubhouse, Fitness Center, Golf Course, Playground, Tennis Court(s), Pool
- HOA
- 580
- CDD
- Yes
- CDD Fee
- 1426.73
- Interior Features
- Ceiling Fan(s), Open Floorplan, Pantry, Walk-In Closet(s), Primary Bathroom -Tub with Separate Shower, Breakfast Nook
- Utilities
- Cable Available, Electricity Connected, Sewer Connected, Water Connected
- Major Appliances
- Convection Oven, Dishwasher, Electric Cooktop, Electric Range, Electric Water Heater, Refrigerator
- Cooling
- Central Air
- Roof
- Shingle
- Elementary School
- Julington Creek
- High School
- Creekside
Listing courtesy of WATSON REALTY CORP. Selling Office: .