5050 San Juan Avenue, Jacksonville, FL 32210
- $295,000
- 4
- BD
- 2
- BA
- 1,759
- SqFt


- Sold Price
- $295,000
- List Price
- $289,900
- Closing Date
- Jun 25, 2026
- MLS#
- 2138245
- Status
- CLOSED
- Type
- Single Family Residential
- New Construction
- Yes
- County
- Duval
- City
- Jacksonville
- Neighborhood
- 052-Lakeshore
- Subdivision
- Lakeside Park
- Bedrooms
- 4
- Bathrooms
- 2
- Living Area
- 1,759
Property Description
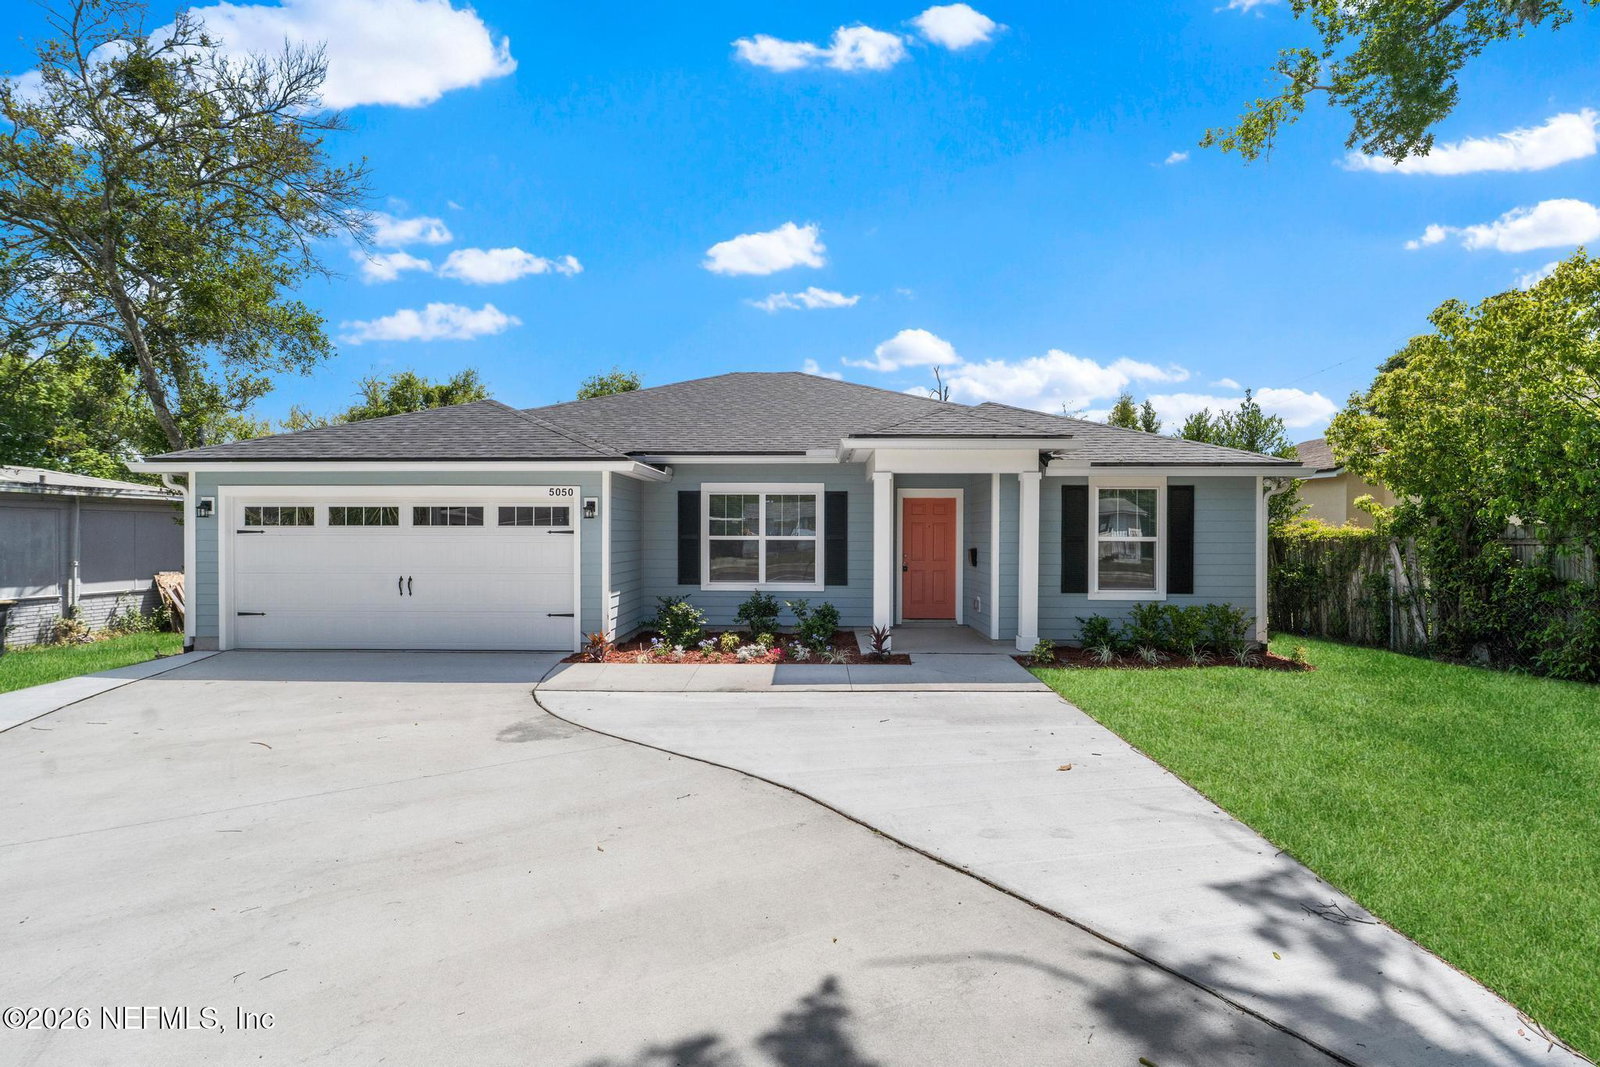
[UPDATED] Seller offering up to $5,000 closing cost credit with an acceptable offer. Step into your dream home with this stunning, Newly constructed Dahlia Floor Plan - where modern living meets exceptional value. This beautifully designed 4-bed, 2-bath residence showcases quality craftsmanship & a bright, open-concept layout perfect for both everyday living & entertaining. At the heart of the home, the stylish kitchen features Brand New SS appliances, including a refrigerator, range, mounted microwave & dishwasher. Elegant granite countertops, full overlay cabinetry, a spacious island, breakfast bar & recessed lighting create a space that is as functional as it is inviting. The private owner's suite offers a relaxing retreat, complete w/ a double-sink vanity & a generous walk-in closet. Throughout the home, you'll find durable, wood-look luxury vinyl flooring, providing both style & easy maintenance with no carpet in sight. The expansive living area flows seamlessly to a fully fenced backyard, now enhanced w/ a newly added deck - perfect for entertaining or enjoying warm summer evenings outdoors. Exterior highlights include durable Hardie board cementitious siding, an attached two-car garage & the added confidence of a 7-year structural warranty. Don't miss your opportunity to own this thoughtfully designed, move-in-ready home that truly has it all. [The seller is also offering a 1-0 interest rate buydown, allowing buyers to enjoy a lower interest rate for the first year, making monthly payments more affordable. This incentive is lender-funded and available when using the seller's preferred lender- see flyer for details.]
Additional Information
- Year Built
- 2025
- Style
- Ranch, Traditional
- Stories
- 1
- Interior Features
- Breakfast Bar, Entrance Foyer, Kitchen Island, Pantry, Walk-In Closet(s), Primary Bathroom - Tub with Shower, Split Bedrooms
- Utilities
- Electricity Connected, Sewer Available, Water Available
- Major Appliances
- Dishwasher, Electric Range, Electric Water Heater, Microwave, Refrigerator
- Cooling
- Central Air, Electric
- Roof
- Shingle
- Middle School
- Select One
Listing courtesy of JWB REALTY LLC. Selling Office: .