810 Black Cherry Drive S, St. Johns, FL 32259
- $252,000
- 3
- BD
- 3
- BA
- 1,607
- SqFt



- Sold Price
- $252,000
- List Price
- $260,000
- Closing Date
- Nov 03, 2025
- MLS#
- 2086346
- Status
- CLOSED
- Type
- Condo
- County
- St. Johns
- City
- St. Johns
- Neighborhood
- 301-Julington Creek/Switzerland
- Subdivision
- Crossings At Cypress Trace Condo
- Bedrooms
- 3
- Bathrooms
- 3
- Half-baths
- 1
- Living Area
- 1,607
Property Description
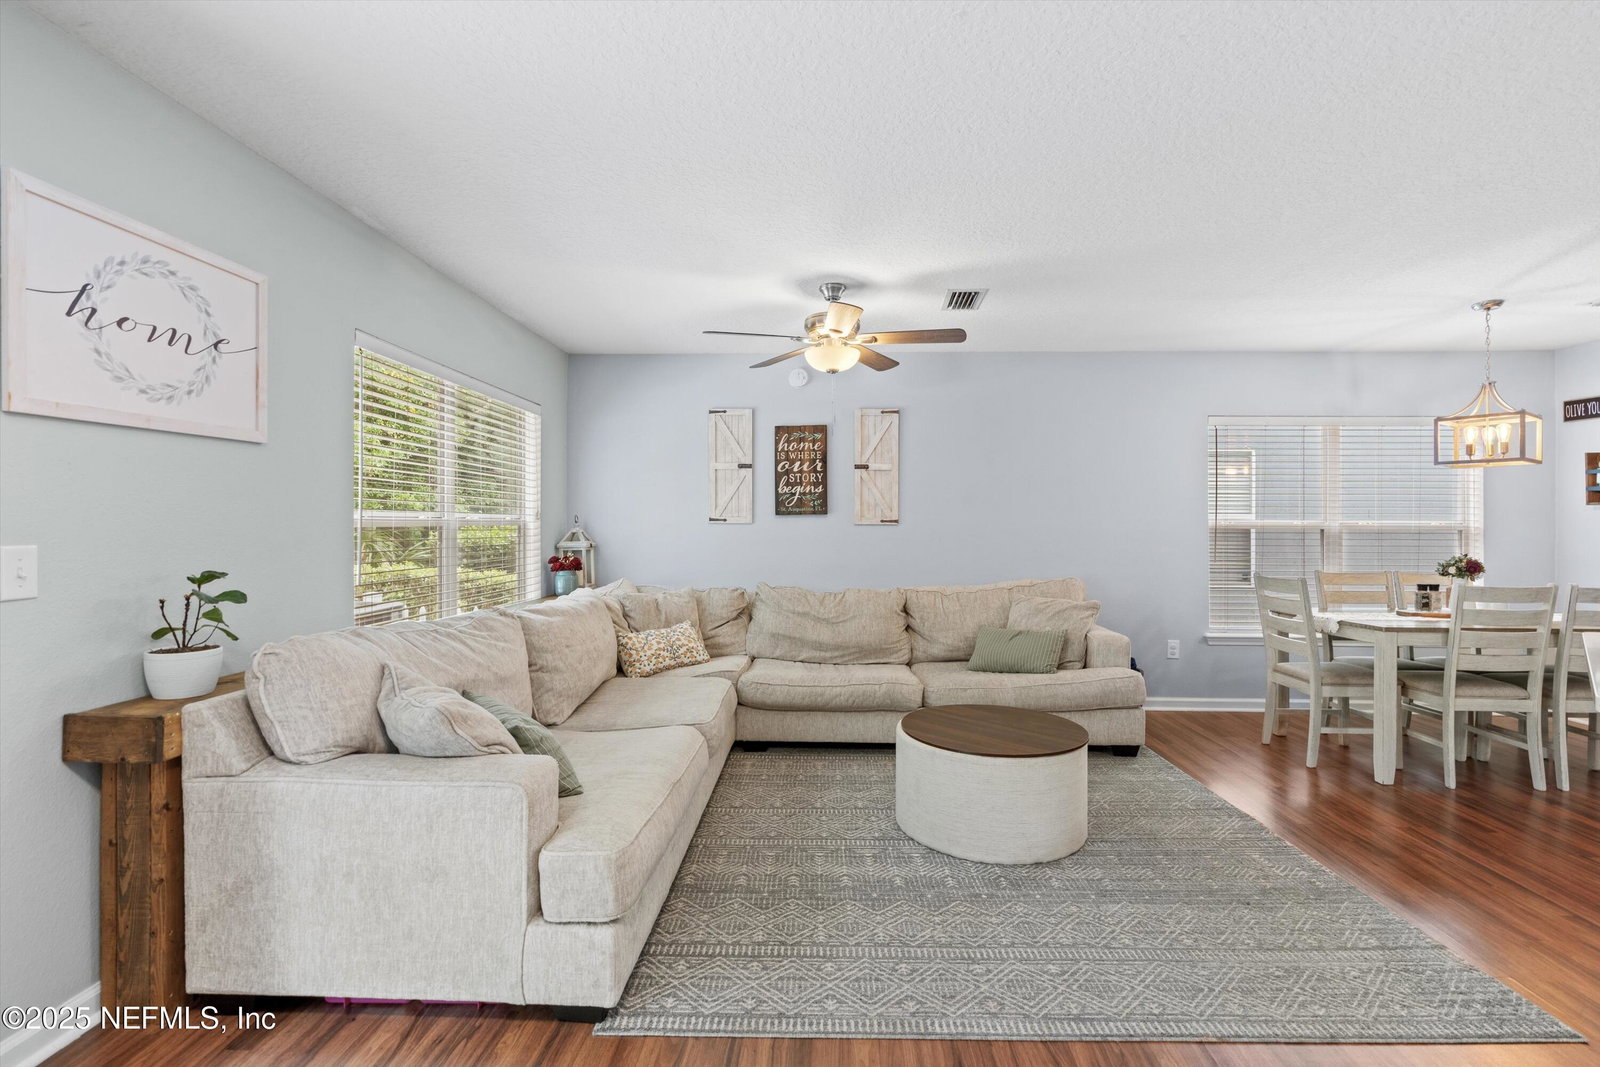
REDUCED! Preferred Lender credit up to $4,000. GATED, TURN KEY Townhome with GARAGE! NO CDD fees and the HOA fees cover alot for you! 3/2.5 with flex space/loft! WHOLE HOME WATER SOFTENER, brand-new LVP flooring, updated bathrooms, fresh interior paint, and a bright, open-concept layout for easy modern living. Meticulously cared-for and updated end unit with a preserve view can now be yours in St Johns. Nestled in the sought-after gated community of Cypress Trace! The stylish kitchen has contemporary finishes include quartz island countertop, stainless steel appliances, and ample storage, making it perfect for both everyday use and entertaining. The spacious primary suite includes a dual sink vanity and a sleek, upgraded shower. Upstairs, you'll find a versatile loft space ideal for a home office, playroom, or media area. Back pavered patio with fence for entertaining outdoors includes a community garden/preserve area out back. Enjoy the community's top-notch amenities including a sparkling pool, tennis courts, pickle ball, basketball courts, playground and more. Zoned for A-rated schools and just minutes from the shops and restaurants at Durbin Plaza near Bartram & Nocatee. **Preferred lender offering 1% credit up to $4,000 toward buyer closing costs and prepaids (VA buyers get the lender fee waived, saving them $1,640 extra) when loan is secured through Moises Hall Rate Mortgage, NMLS2299273. Buyer financing fell through so it's back on the market, at no fault of the seller.
Additional Information
- Year Built
- 2006
- Style
- Traditional
- Stories
- 2
- Community Amenities
- Clubhouse, Gated, Maintenance Grounds, Playground, Spa/Hot Tub, Tennis Court(s), Trash, Pickleball, Children's Pool, Management - On Site, Management - Full Time, Pool
- HOA Condo Fee
- 300
- Lot Description
- Wooded
- Interior Features
- Breakfast Bar, Ceiling Fan(s), Open Floorplan, Walk-In Closet(s), Primary Bathroom - Tub with Shower, Split Bedrooms
- Utilities
- Cable Connected, Electricity Connected, Sewer Connected, Water Connected
- Major Appliances
- Dryer, Disposal, Dishwasher, Electric Range, Electric Water Heater, Ice Maker, Microwave, Refrigerator, Washer, Water Softener Owned
- Heating
- Central
- Cooling
- Central Air
- Roof
- Shingle
- Fencing
- Back Yard, Vinyl
- Parking
- Attached, Garage, Guest, On Street
- Elementary School
- Durbin Creek
- Middle School
- Fruit Cove
- High School
- Beachside
Listing courtesy of EXP REALTY LLC. Selling Office: .