Share this with your friends


+19033477690
Vreeland Real Estate
100 Coppinger Place, St. Johns, FL 32259
- $800,000
- 5
- BD
- 4
- BA
- 3,036
- SqFt



- Sold Price
- $800,000
- List Price
- $850,000
- Closing Date
- Feb 27, 2026
- MLS#
- 2125295
- Status
- CLOSED
- Type
- Single Family Residential
- County
- St. Johns
- City
- St. Johns
- Neighborhood
- 301-Julington Creek/Switzerland
- Subdivision
- Preserve At St Johns
- Bedrooms
- 5
- Bathrooms
- 4
- Living Area
- 3,036
- Acres
- 0.21
Property Description
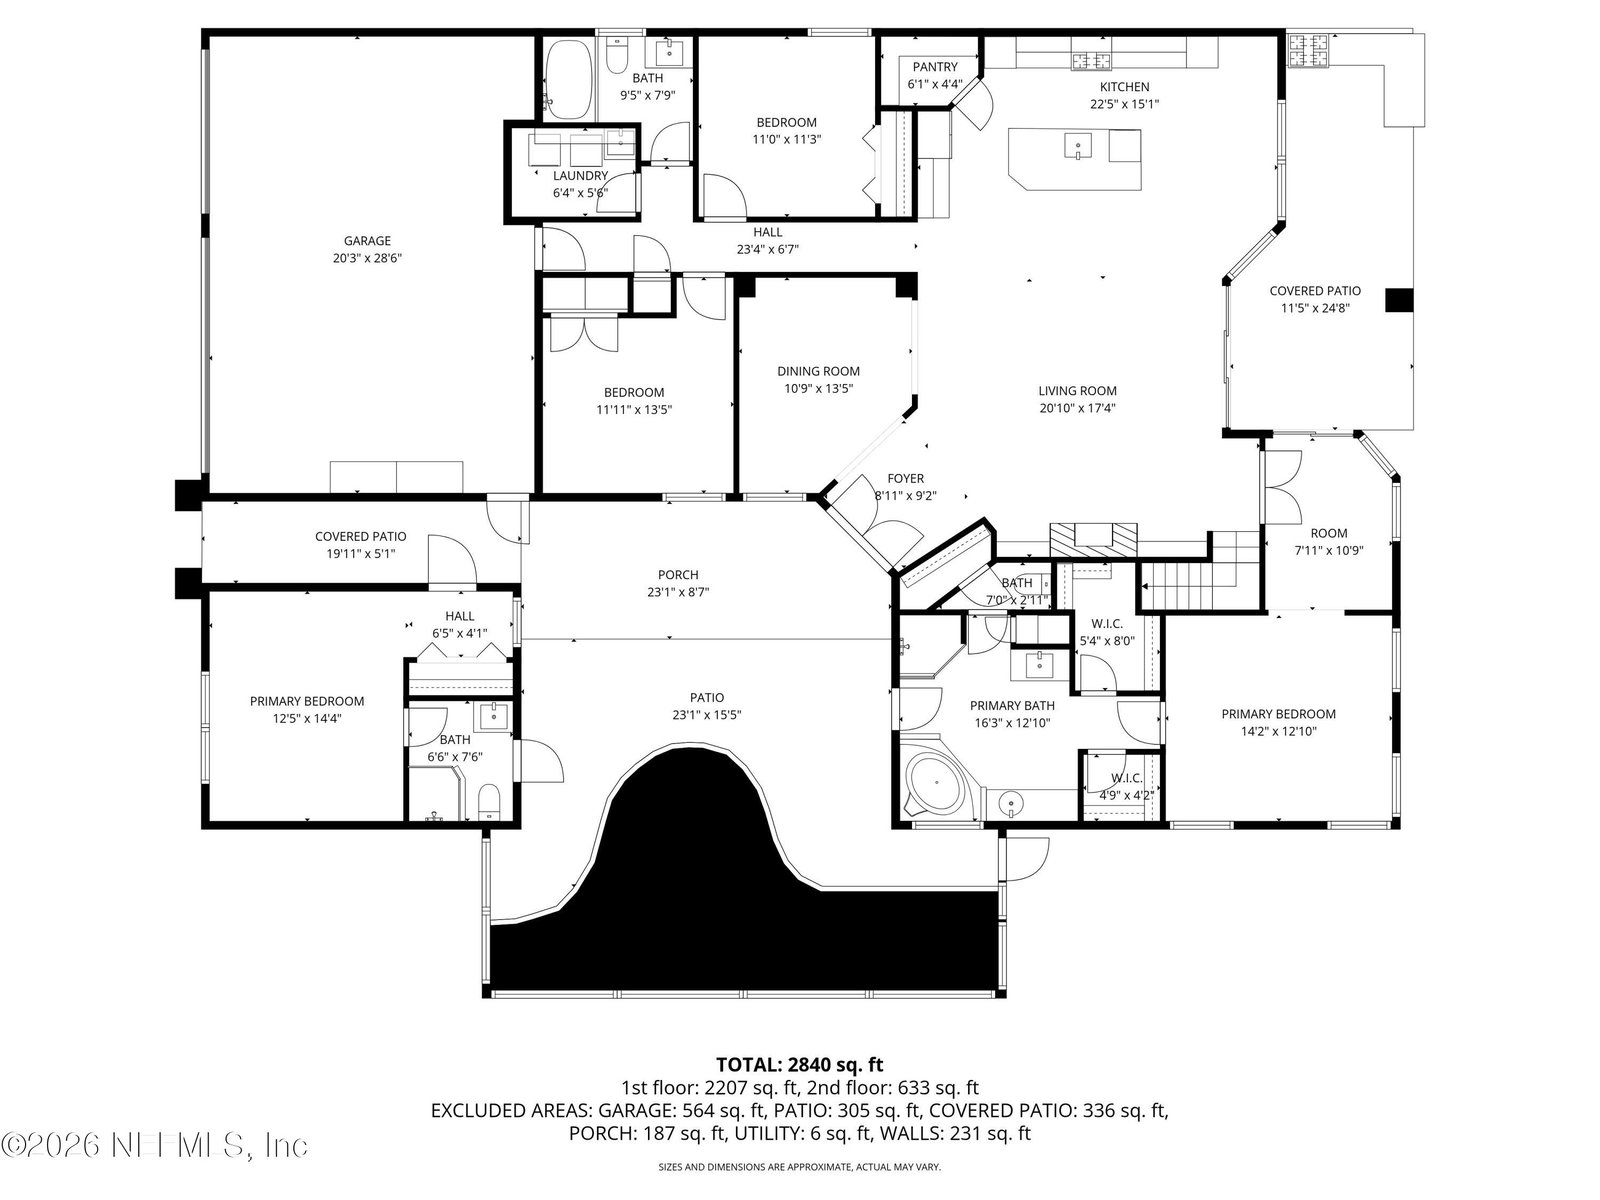
Privately positioned in the Preserve at St. Johns, this courtyard-style residence offers a rare combination of flexibility, privacy, and indoor-outdoor living. A gated entry opens to a screened courtyard featuring a heated saltwater pool with water feature, creating a central outdoor living space shared by the main home and a separate casita. The casita includes its own entrance, bathroom, and direct courtyard and pool access, making it ideal for multi-generational living, guests, a home office, or studio space. Inside the main residence, soaring ceilings and an open layout capture lake views and natural light. The kitchen is designed for both everyday living and entertaining, with natural gas cooking, quartz countertops, generous island seating, and ample storage, flowing seamlessly into the main living and dining areas. The primary suite is located on the first floor with private courtyard access and a well-appointed bath featuring dual vanities, soaking tub, and walk-in shower. Additional features include a summer kitchen, paver patio, fire pit overlooking the lake, three-car garage, reclaimed water irrigation, multiple A/C zones, whole-home water softener, and extensive wiring upgrades. Convenient to Durbin Town Center, SilverLeaf amenities, and historic downtown St. Augustine.
Additional Information
- Year Built
- 2019
- Style
- Contemporary, Multi Generational
- Stories
- 2
- Community Amenities
- Park, Playground
- HOA
- 862
- Lot Dimensions
- 50' x 77'
- Lot Description
- Sprinklers In Front, Sprinklers In Rear
- Waterfront Description
- Pond
- Interior Features
- Breakfast Bar, Ceiling Fan(s), Eat-in Kitchen, His and Hers Closets, In-Law Floorplan, Kitchen Island, Open Floorplan, Pantry, Wet Bar, Walk-In Closet(s), Primary Bathroom -Tub with Separate Shower, Split Bedrooms, Breakfast Nook, Guest Suite
- Fireplace Description
- Gas
- Utilities
- Cable Connected, Electricity Connected, Natural Gas Connected, Sewer Connected, Water Connected
- Major Appliances
- Disposal, Double Oven, Dishwasher, ENERGY STAR Qualified Dishwasher, ENERGY STAR Qualified Refrigerator, Gas Cooktop, Gas Oven, Gas Range, Microwave, ENERGY STAR Qualified Water Heater, Refrigerator, Tankless Water Heater, Washer, Water Softener Owned
- Cooling
- Central Air, Multi Units, Zoned, Split System
- Pool
- Gas Heat, In Ground, Screen Enclosure, Salt Water, Waterfall
- Roof
- Shingle
- Elementary School
- Timberlin Creek
- Middle School
- Switzerland Point
- High School
- Beachside
Listing courtesy of DRIFTWOOD REALTY GROUP. Selling Office: .