Share this with your friends


+19033477690
Vreeland Real Estate
712 Rum Runner Way, St. Johns, FL 32259
- $710,000
- 3
- BD
- 3
- BA
- 2,549
- SqFt




- Sold Price
- $710,000
- List Price
- $730,000
- Closing Date
- Oct 16, 2025
- MLS#
- 2104806
- Status
- CLOSED
- Type
- Townhome
- County
- St. Johns
- City
- St. Johns
- Neighborhood
- 301-Julington Creek/Switzerland
- Subdivision
- Beachwalk
- Bedrooms
- 3
- Bathrooms
- 3
- Half-baths
- 1
- Living Area
- 2,549
- Acres
- 0.18
Property Description
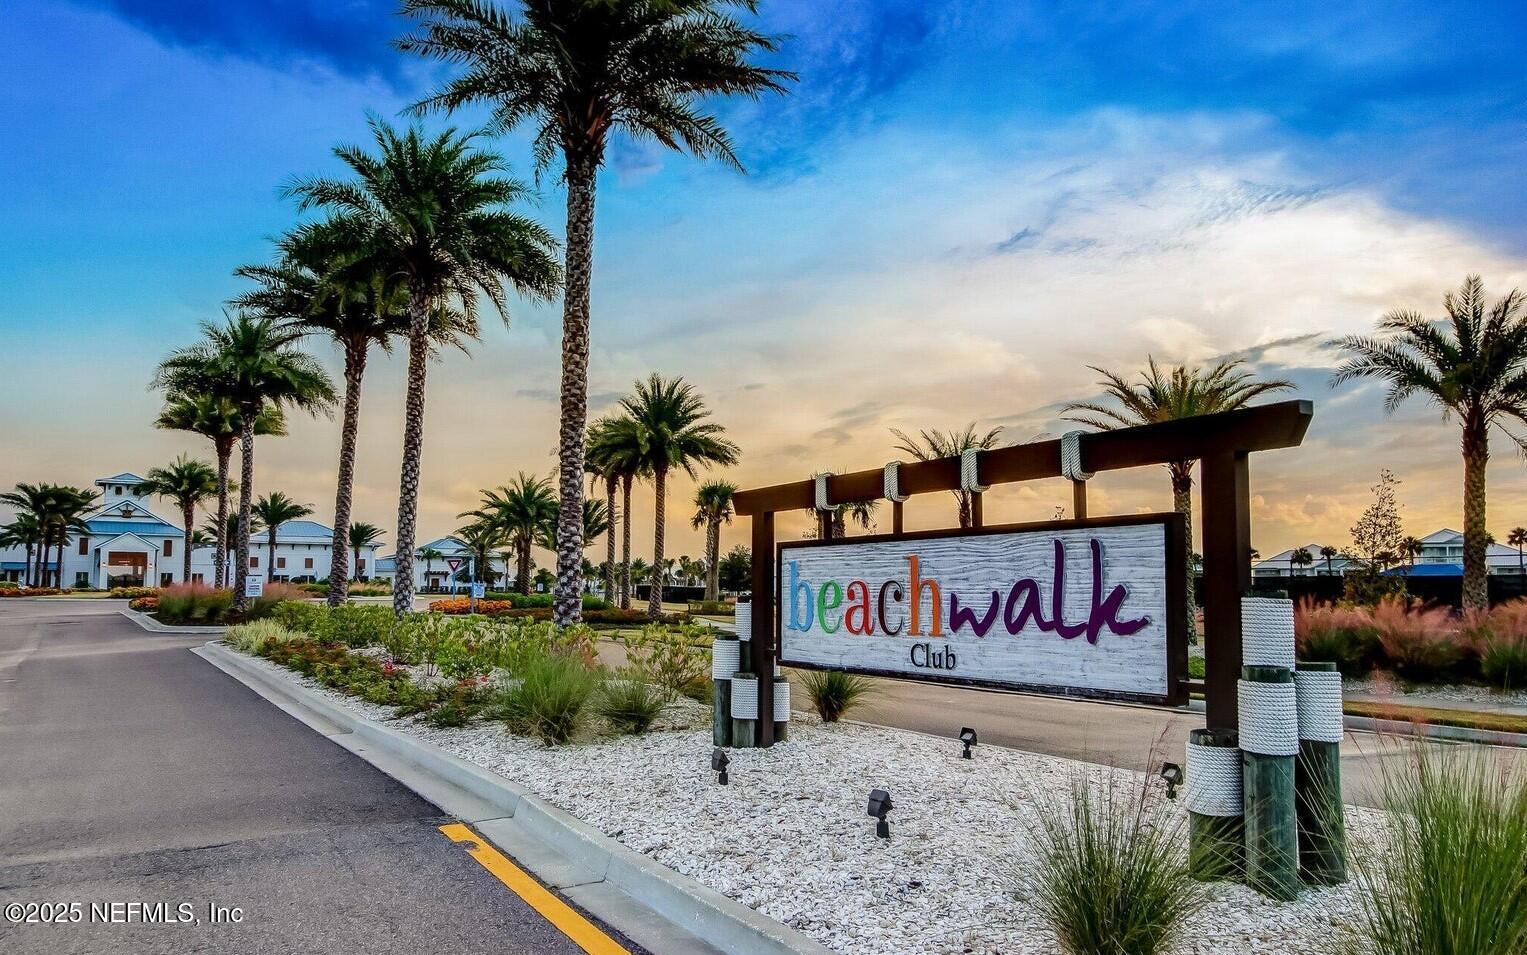
Don't miss this stunning Coastal Inspired POOL home located in the PRIVATE community of Beachwalk with its Crystal Clear Lagoon complete with sandy beach. Also enjoy the swim up bar, fitness center, water slides, tennis and pickleball, dog park and lots of walking paths. Never go on vacation again!! This stunning open floorplan leads to covered patio, POOL and screened lanai. Kitchen is a dream with large island, subway tile backsplash running all the way to the ceiling, upgraded counters and large walk in pantry. Large eat in area perfect for any size family. Family room is oversized and has gas fireplace and overlooks pool. Wine bar and 1/2 bath complete the downstairs. Retreat to your beautiful owners suite with large bath and all leading to spacious screened balcony. Office with French Drs, 2 bedrms w/ Jack N Jill bath complete the upstairs. Meet up with your neighbors at the clubhouse or relax on the beach-always something to do in this PRIVATE Beachwalk community.
Additional Information
- Year Built
- 2019
- Style
- Traditional
- Stories
- 2
- Community Amenities
- Beach Access, Clubhouse, Dog Park, Fitness Center, Jogging Path, Maintenance Grounds, Playground, Tennis Court(s), Pickleball
- HOA
- 1626
- CDD
- Yes
- CDD Fee
- 1305.7
- Lot Description
- Sprinklers In Front, Sprinklers In Rear
- Interior Features
- Breakfast Bar, Built-in Features, Ceiling Fan(s), Kitchen Island, Open Floorplan, Pantry, Walk-In Closet(s), Primary Bathroom -Tub with Separate Shower, Split Bedrooms, Breakfast Nook, Wine Cellar, Jack and Jill Bath
- Fireplace Description
- Gas
- Utilities
- Cable Available
- Major Appliances
- Dryer, Disposal, Dishwasher, Electric Oven, Gas Cooktop, Microwave, Refrigerator, Tankless Water Heater, Washer, Water Softener Owned
- Heating
- Central
- Cooling
- Central Air
- Exterior Features
- Balcony
- Pool
- In Ground
- Roof
- Metal
- Fencing
- Back Yard
- Parking
- Attached, Garage
- Elementary School
- Lakeside Academy
- Middle School
- Lakeside Academy
- High School
- Beachside
Listing courtesy of WATSON REALTY CORP. Selling Office: .