Share this with your friends


+19033477690
Vreeland Real Estate
124 Oxbridge Way, St. Johns, FL 32259
- $675,000
- 4
- BD
- 3
- BA
- 2,514
- SqFt




- Sold Price
- $675,000
- List Price
- $700,000
- Closing Date
- Oct 30, 2025
- MLS#
- 2106600
- Status
- CLOSED
- Type
- Single Family Residential
- County
- St. Johns
- City
- St. Johns
- Neighborhood
- 301-Julington Creek/Switzerland
- Subdivision
- Oxford Estates
- Bedrooms
- 4
- Bathrooms
- 3
- Half-baths
- 1
- Living Area
- 2,514
- Acres
- 0.31
Property Description
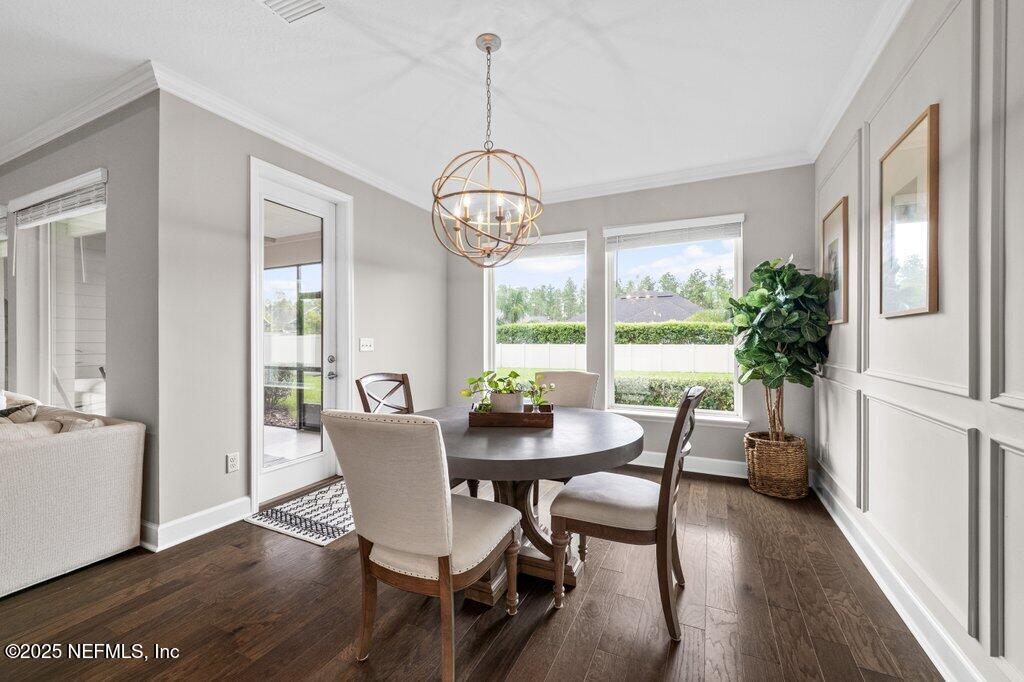
Welcome to this beautifully maintained home located on a spacious 80' lot in the highly desirable gated community of Oxford Estates in St. John's County. Step inside to find an open-concept floor plan with upgraded smooth walls, crown molding, and hardwood floors throughout the main living areas. The great room features a striking trey ceiling and large windows, creating a bright, airy space that flows seamlessly into the gourmet kitchen— complete with quartz countertops, tile backsplash, gas cooktop with stainless steel hood, and built-in wall oven and microwave. The primary suite is spacious with a tiled walk-in super shower and a large walk-in closet. Bedrooms 2 and 3 are connected by a Jack and Jill bathroom with double sinks, providing convenience and privacy. A versatile fourth room with French doors can function as a bedroom, home office, or playroom, offering flexibility for your lifestyle. Enjoy outdoor living with a screened-in back patio and a large, fully fenced backyard, perfect for relaxing or entertaining. The 3-car garage includes a utility sink, pull-down attic storage, irrigation system, and a water softener loop, plus extra space for storage or hobbies. Additional features include full gutters and professional landscaping to complement the home's clean exterior. Residents of Oxford Estates enjoy access to fantastic amenities including a community pool, dog park, playground, and a running trail on the other side of the neighborhood, which is also gated. This is a rare opportunity to own a meticulously cared-for home in one of the area's premier gated communities. Schedule your private showing today!
Additional Information
- Year Built
- 2020
- Stories
- 1
- Community Amenities
- Playground, Pool
- HOA
- 1200
- Interior Features
- Ceiling Fan(s), Entrance Foyer, Eat-in Kitchen, Kitchen Island, Primary Downstairs, Walk-In Closet(s), Primary Bathroom - Shower No Tub, Split Bedrooms, Jack and Jill Bath
- Utilities
- Cable Available, Electricity Connected, Natural Gas Connected, Sewer Connected, Water Connected
- Major Appliances
- Dryer, Disposal, Dishwasher, Gas Cooktop, Gas Water Heater, Microwave, Refrigerator, Washer
- Heating
- Central
- Cooling
- Central Air
- Roof
- Shingle
- Fencing
- Back Yard, Vinyl
- Parking
- Attached, Garage, Garage Door Opener
- Elementary School
- Cunningham Creek
- Middle School
- Switzerland Point
- High School
- Bartram Trail
Listing courtesy of KELLER WILLIAMS ST JOHNS. Selling Office: .