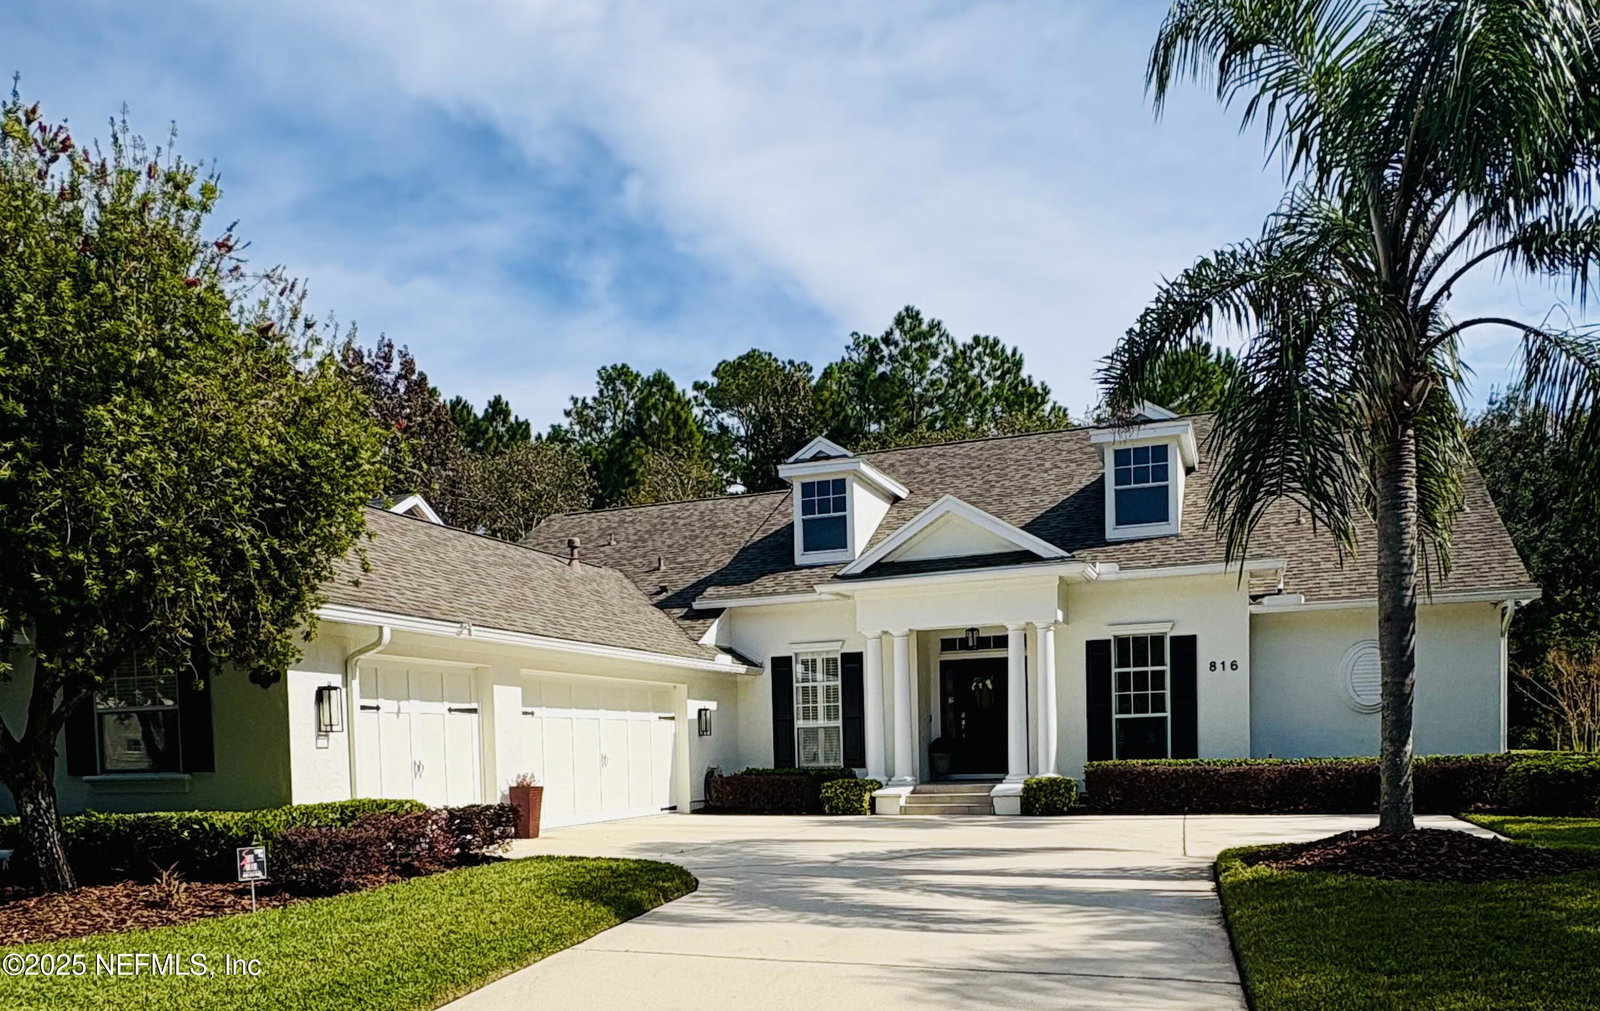
816 Eagle Point Drive, St. Augustine, FL 32092
- $745,000
- 4
- BD
- 2
- BA
- 2,589
- SqFt

- Sold Price
- $745,000
- List Price
- $789,000
- Closing Date
- Jan 05, 2026
- MLS#
- 2116552
- Status
- CLOSED
- Type
- Single Family Residential
- County
- St. Johns
- City
- St. Augustine
- Neighborhood
- 304- 210 South
- Subdivision
- St Johns Golf & Cc
- Bedrooms
- 4
- Bathrooms
- 2
- Living Area
- 2,589
- Acres
- 0.26
Property Description
Completely Remodeled Beauty in St. Johns Golf & Country Club Welcome to 816 Eagle Point Drive — a stunning four-bedroom, two-bath home that has been completely remodeled with designer finishes throughout. Every detail has been thoughtfully curated, from the modern kitchen and updated baths to the stylish flooring and lighting selections that create a true move-in-ready retreat. Enjoy the tranquility of your extended screened lanai overlooking a peaceful, unbuildable preserve, offering unmatched privacy and natural views. Located in the highly sought-after St. Johns Golf & Country Club, this home provides resort-style amenities including golf, clubhouse, restaurant, fitness center, pool, and tennis — all within one of St. Johns County's top-rated school zones. Experience luxury living, modern design, and the best of Florida's lifestyle in one exceptional home. Photo Credit and Interior Design by Donna Haley Designs
Additional Information
- Year Built
- 2001
- Style
- Traditional
- Stories
- 1
- Community Amenities
- Basketball Court, Clubhouse, Cable TV, Fitness Center, Golf Course, Maintenance Grounds, Tennis Court(s), Management - On Site, Management - Full Time, Pool
- HOA
- 317
- CDD
- Yes
- CDD Fee
- 2210.74
- Lot Description
- Sprinklers In Front, Sprinklers In Rear, Wooded
- Interior Features
- Breakfast Bar, Built-in Features, Ceiling Fan(s), Entrance Foyer, Eat-in Kitchen, His and Hers Closets, Kitchen Island, Pantry, Primary Downstairs, Smart Thermostat, Walk-In Closet(s), Breakfast Nook
- Fireplace Description
- Gas
- Utilities
- Cable Available, Electricity Available, Electricity Connected, Natural Gas Available, Natural Gas Connected, Sewer Available, Sewer Connected, Water Available, Water Connected
- Major Appliances
- Convection Oven, Disposal, Dishwasher, Microwave, Refrigerator, Tankless Water Heater, Water Softener Owned
- Cooling
- Central Air
- Roof
- Shingle
- Elementary School
- Liberty Pines Academy
- Middle School
- Liberty Pines Academy
- High School
- Beachside
Listing courtesy of HERRON REAL ESTATE LLC. Selling Office: .