6911 Tonga Drive Drive, Jacksonville, FL 32216
- $635,000
- 4
- BD
- 3
- BA
- 2,492
- SqFt




- Sold Price
- $635,000
- List Price
- $629,000
- Closing Date
- May 22, 2026
- MLS#
- 2132737
- Status
- CLOSED
- Type
- Single Family Residential
- County
- Duval
- City
- Jacksonville
- Neighborhood
- 022-Grove Park/Sans Souci
- Subdivision
- Grove Park
- Bedrooms
- 4
- Bathrooms
- 3
- Half-baths
- 1
- Living Area
- 2,492
- Acres
- 1.70
Property Description
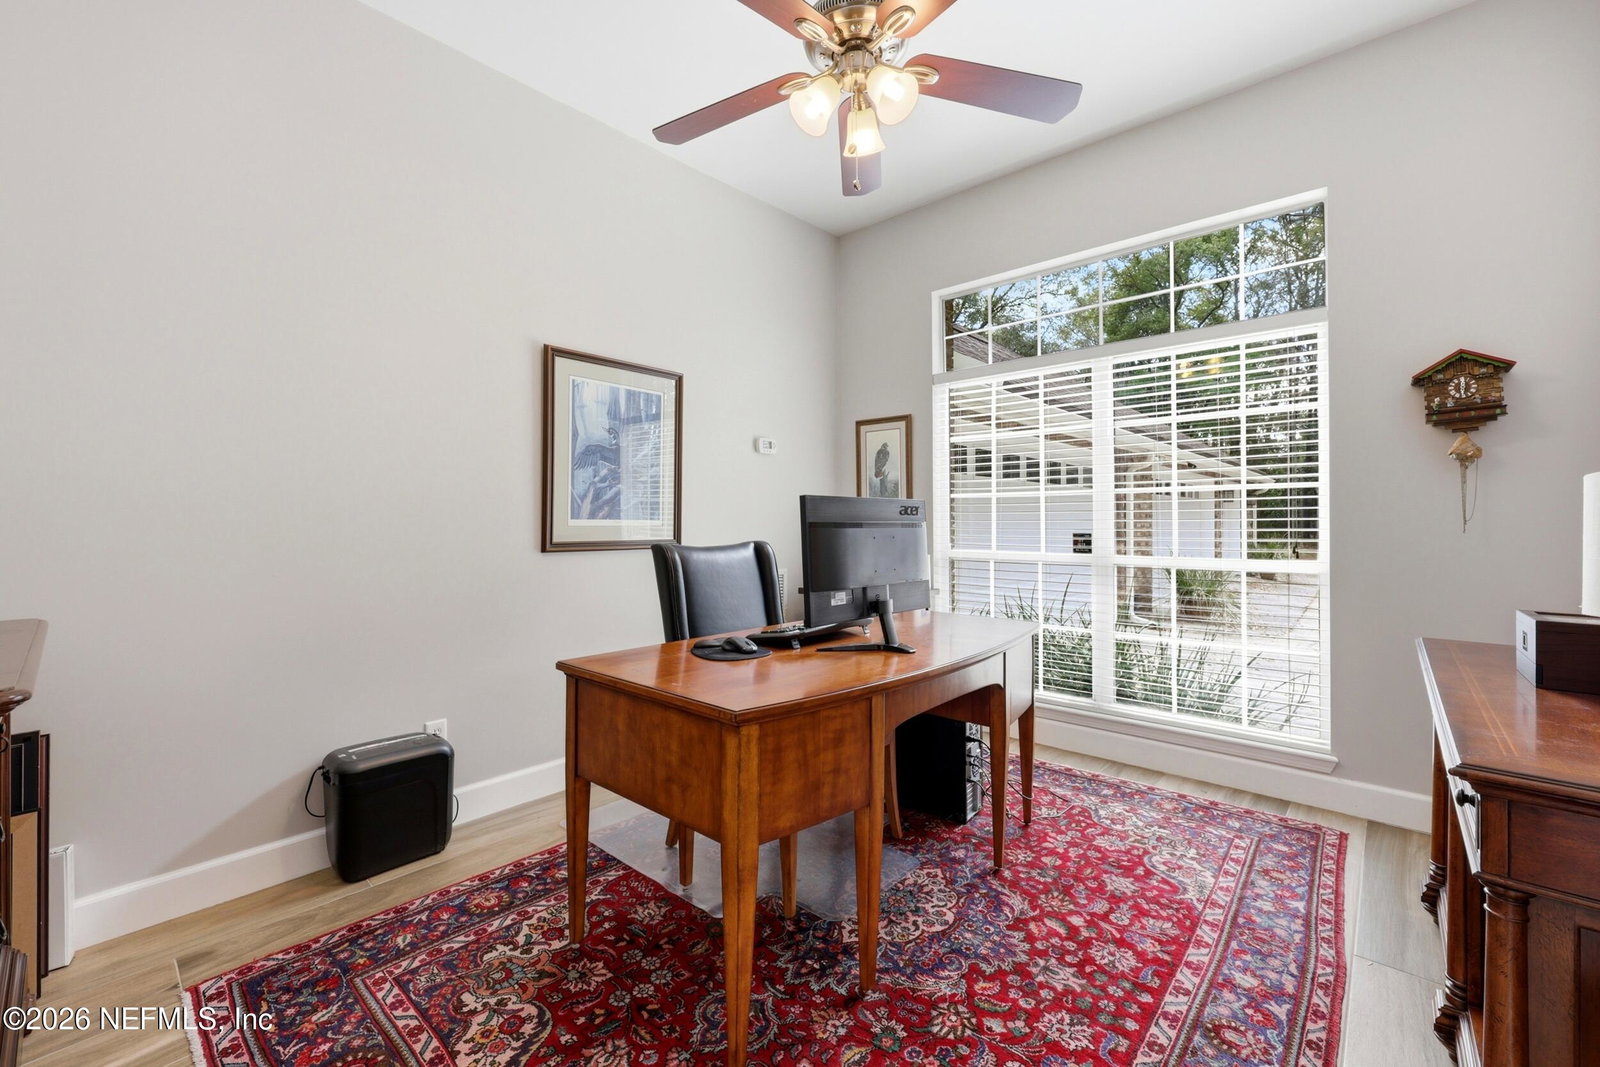
Buyer was unable to secure loan approval. This home is located in the back of Grove Park in a separate HOA made up only 22 homes!!! Custom built home located on 1.7 acres within the desired Grove Park Subdivision. This is a rare find & offers features that are difficult to find. This homesite is absolute paradise, it's like you are surrounded by nature but still have neighbors close by! Home offers 10' ceilings, 4 bedrooms, 2.5 baths, office, inside laundry & an additional bonus room that could be that perfect work from home office or small business office. The bonus room has a 1/2 bath & remote access. Also included is a 4 season Sunroom & 5 car garage, 3 of which are heated & cooled with central AC. 3 car garage offers epoxy floors, bead board, 220V air compressor setup, laundry sink, crown molding & a floor drain. The main living area features beautiful timeless wood look 9''x 47'' ceramic floors with cozy The kitchen has been updated; painted white cabinets w/crown molding, SS appliances, counter depth refrigerator, granite countertops, vent hood discharging to the outside. The large center island is ideal for gathering & entertaining. The primary suite offers a tray ceiling, en suite bathroom with his/her vanities & extra large walk-in closet, creating a relaxing private retreat. Additional highlights include: 10'x15' shed on a concrete slab. Floored attic storage over all five garage bays Vaulted sunroom w/accordion blinds & wall A/C with heat. 16'x20' rear deck overlooking a fenced, park-like backyard 50-amp RV/Boat Hookup Gutters with underground drainage Brick facade with seamless vinyl siding & vinyl soffits for low maintenance Automatic irrigation system with well pump Privacy Notice: The property is equipped with exterior cameras.
Additional Information
- Year Built
- 1994
- Style
- Ranch
- Stories
- 1
- HOA
- 350
- Lot Description
- Cul-De-Sac, Many Trees, Wooded, Dead End Street
- Interior Features
- Breakfast Bar, Ceiling Fan(s), Eat-in Kitchen, His and Hers Closets, Kitchen Island, Pantry, Vaulted Ceiling(s), Walk-In Closet(s), Primary Bathroom -Tub with Separate Shower, Split Bedrooms, Guest Suite
- Fireplace Description
- Wood Burning
- Utilities
- Cable Connected, Sewer Connected
- Major Appliances
- Dryer, Disposal, Dishwasher, Electric Cooktop, Electric Oven, Electric Range, Ice Maker, Microwave, Refrigerator
- Cooling
- Central Air
- Roof
- Shingle
Listing courtesy of KELLER WILLIAMS ST JOHNS. Selling Office: .