10114 Fair Hill Court, Jacksonville, FL 32219
- $950,000
- 5
- BD
- 7
- BA
- 5,489
- SqFt




- Sold Price
- $950,000
- List Price
- $1,150,000
- Closing Date
- Dec 31, 2025
- MLS#
- 2101629
- Status
- CLOSED
- Type
- Single Family Residential
- County
- Duval
- City
- Jacksonville
- Neighborhood
- 082-Dinsmore/Northwest Duval County
- Subdivision
- Jacksonville Ranch Club 2
- Bedrooms
- 5
- Bathrooms
- 7
- Half-baths
- 2
- Living Area
- 5,489
- Acres
- 1.05
Property Description
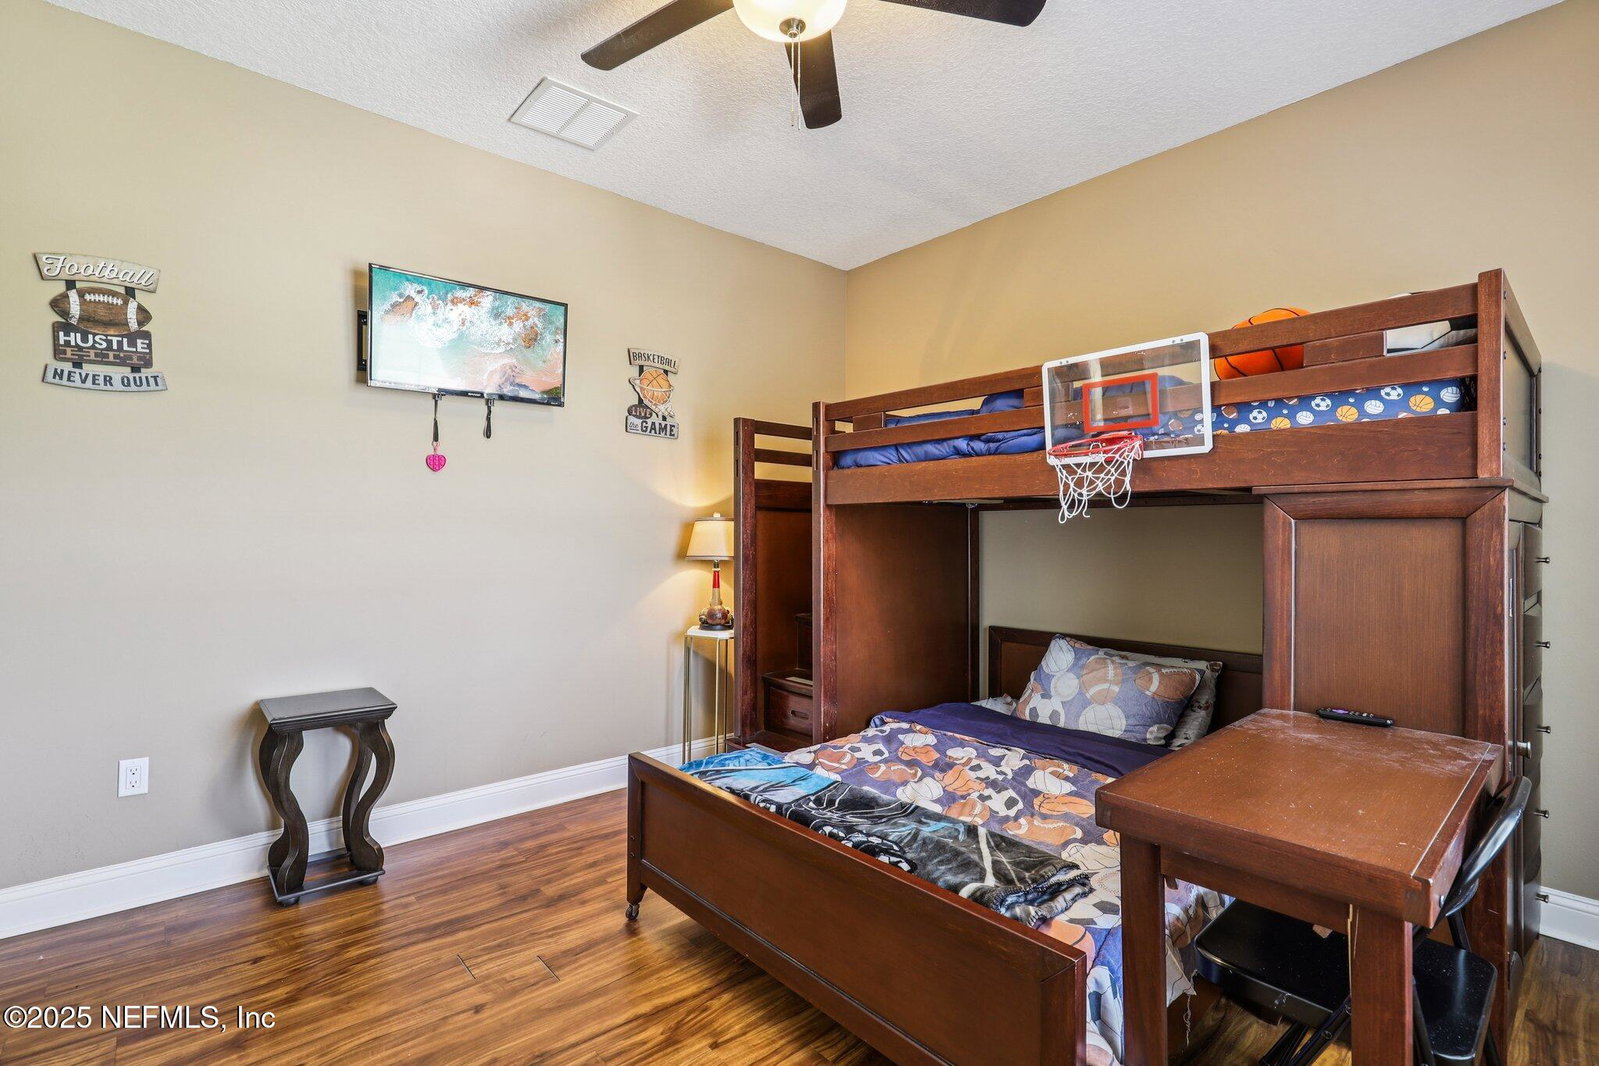
Escape to your own private resort in the gated Jacksonville Ranch Club—where luxury, space, and serenity meet convenience. Built in 2020, this stately 5BR/7BA all-brick estate spans nearly 5,500 sq ft on over an acre of beautifully landscaped grounds just minutes from downtown Jacksonville, major employers, and the airport. The centerpiece is the resort-style pebble-finish pool with waterfall, travertine deck, expansive pavered lanai, and full summer kitchen—perfect for entertaining or unwinding year-round. Inside, enjoy a dramatic foyer, coffered ceilings, and a chef's kitchen with double ovens, wine cooler, and oversized island. Upstairs offers a game room with wet bar, private theater, and multiple en-suite guest suites ideal for multigenerational living. Extras include 3 HVAC systems, smart thermostats, 2 tankless water heaters, pool bath house, lighted basketball court, 3-car garage, irrigation, and private well/septic.
Additional Information
- Year Built
- 2020
- Style
- Traditional
- Stories
- 2
- Community Amenities
- Playground, Management - Off Site
- HOA
- 850
- Lot Description
- Cleared, Few Trees, Sprinklers In Front, Dead End Street
- Interior Features
- Breakfast Bar, Built-in Features, Ceiling Fan(s), Entrance Foyer, His and Hers Closets, In-Law Floorplan, Kitchen Island, Open Floorplan, Primary Downstairs, Smart Thermostat, Wet Bar, Walk-In Closet(s), Primary Bathroom -Tub with Separate Shower, Split Bedrooms, Guest Suite
- Fireplace Description
- Electric
- Utilities
- Cable Connected, Electricity Connected, Sewer Connected, Water Available
- Major Appliances
- Disposal, Double Oven, Electric Cooktop, Gas Water Heater, Microwave, Refrigerator, Tankless Water Heater, Wine Cooler, Water Softener Owned
- Cooling
- Central Air, Electric, Multi Units, Split System
- Exterior Features
- Outdoor Kitchen
- Pool
- Fenced, In Ground
- Roof
- Shingle
- Elementary School
- Dinsmore
- Middle School
- Highlands
- High School
- Jean Ribault
Listing courtesy of COLDWELL BANKER VANGUARD REALTY. Selling Office: .