11934 Caney Lane, Jacksonville, FL 32218
- $400,000
- 5
- BD
- 4
- BA
- 2,644
- SqFt




- Sold Price
- $400,000
- List Price
- $410,000
- Closing Date
- Jun 30, 2026
- MLS#
- 2129986
- Status
- CLOSED
- Type
- Single Family Residential
- County
- Duval
- City
- Jacksonville
- Neighborhood
- 092-Oceanway/Pecan Park
- Subdivision
- Section Land
- Bedrooms
- 5
- Bathrooms
- 4
- Living Area
- 2,644
- Acres
- 0.75
Property Description
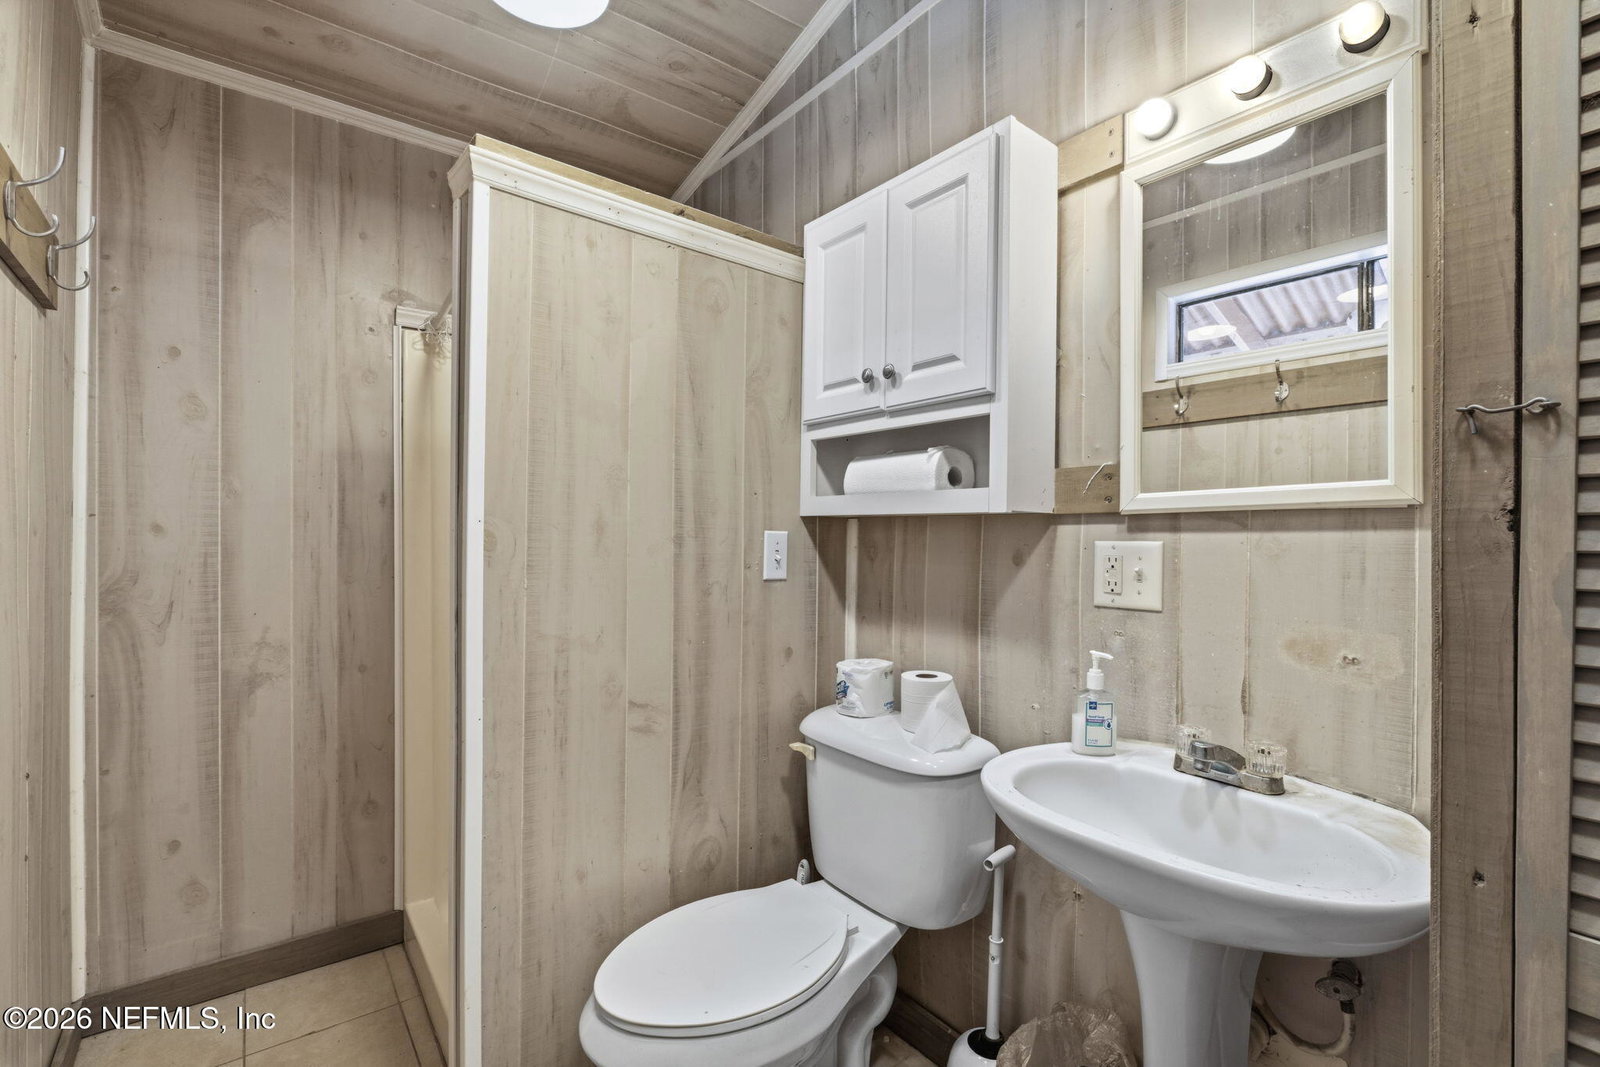
Welcome to this truly unique ranch-style property featuring a separate detached mother-in-law suite/casita, with one bedroom and bathroom. This offers exceptional flexibility for multigenerational living, guests, or rental income. Situated on a quiet cul-de-sac and nestled on .75 shaded acres, this versatile property boasts 2,644 square feet, 5 bedrooms, and 4 full baths with a thoughtfully designed multi-living layout. The main home you'll find a primary suite featuring an en-suite bath with jetted tub, and beautiful French doors which opens to a screened lanai, creating a peaceful retreat. The large open living room has a rustic charm with barn plank paneling, tile floors, a wood-burning potbelly stove, and a brick structure surrounding the gas stove crafted from reclaimed train station bricks. A separate wing within the home has 3 bedrooms, 2 bathrooms, creating the option for private quarters. creating the option for three distinct living quarters. The large backyard is fully fenced, and the detached suite has its own separate fencing. Additional highlights include an oversized two-car garage with utility sink, built-in storage, pull-down attic access with wooden flooring, and a large storage shed. With no HOA, there's room for your boat or RV. Additional features include 3 AC systems, 2 water heaters, water softener, chlorinator, exterior paint (2019), and a transferable termite bond. Conveniently located near boat ramps, beaches, shopping, and River City Marketplace. Whether you're seeking an investment opportunity with potential rental configurations or a spacious layout for a large or expanding family, this home offers seemingly endless possibilities. This one-of-a-kind property is well-equipped and ready for its new owners!
Additional Information
- Year Built
- 1979
- Style
- Ranch
- Stories
- 1
- Lot Dimensions
- 32670
- Lot Description
- Cul-De-Sac
- Interior Features
- Built-in Features, Ceiling Fan(s), Entrance Foyer, Open Floorplan, Pantry, Vaulted Ceiling(s), Walk-In Closet(s), Primary Bathroom - Tub with Shower, Guest Suite
- Fireplace Description
- Free Standing, Wood Burning
- Utilities
- Cable Available, Electricity Connected, Sewer Connected, Water Connected
- Major Appliances
- Dishwasher, Gas Range, Ice Maker, Refrigerator, Water Softener Owned
- Cooling
- Central Air, Electric
- Roof
- Shingle
Listing courtesy of UNITED REAL ESTATE GALLERY. Selling Office: .