236 W 6th Street, Jacksonville, FL 32206
- $671,600
- 4
- BD
- 3
- BA
- 2,944
- SqFt




- Sold Price
- $671,600
- List Price
- $725,000
- Closing Date
- Jun 24, 2026
- MLS#
- 2141740
- Status
- CLOSED
- Type
- Single Family Residential
- County
- Duval
- City
- Jacksonville
- Neighborhood
- 072-Springfield
- Subdivision
- Springfield
- Bedrooms
- 4
- Bathrooms
- 3
- Living Area
- 2,944
Property Description
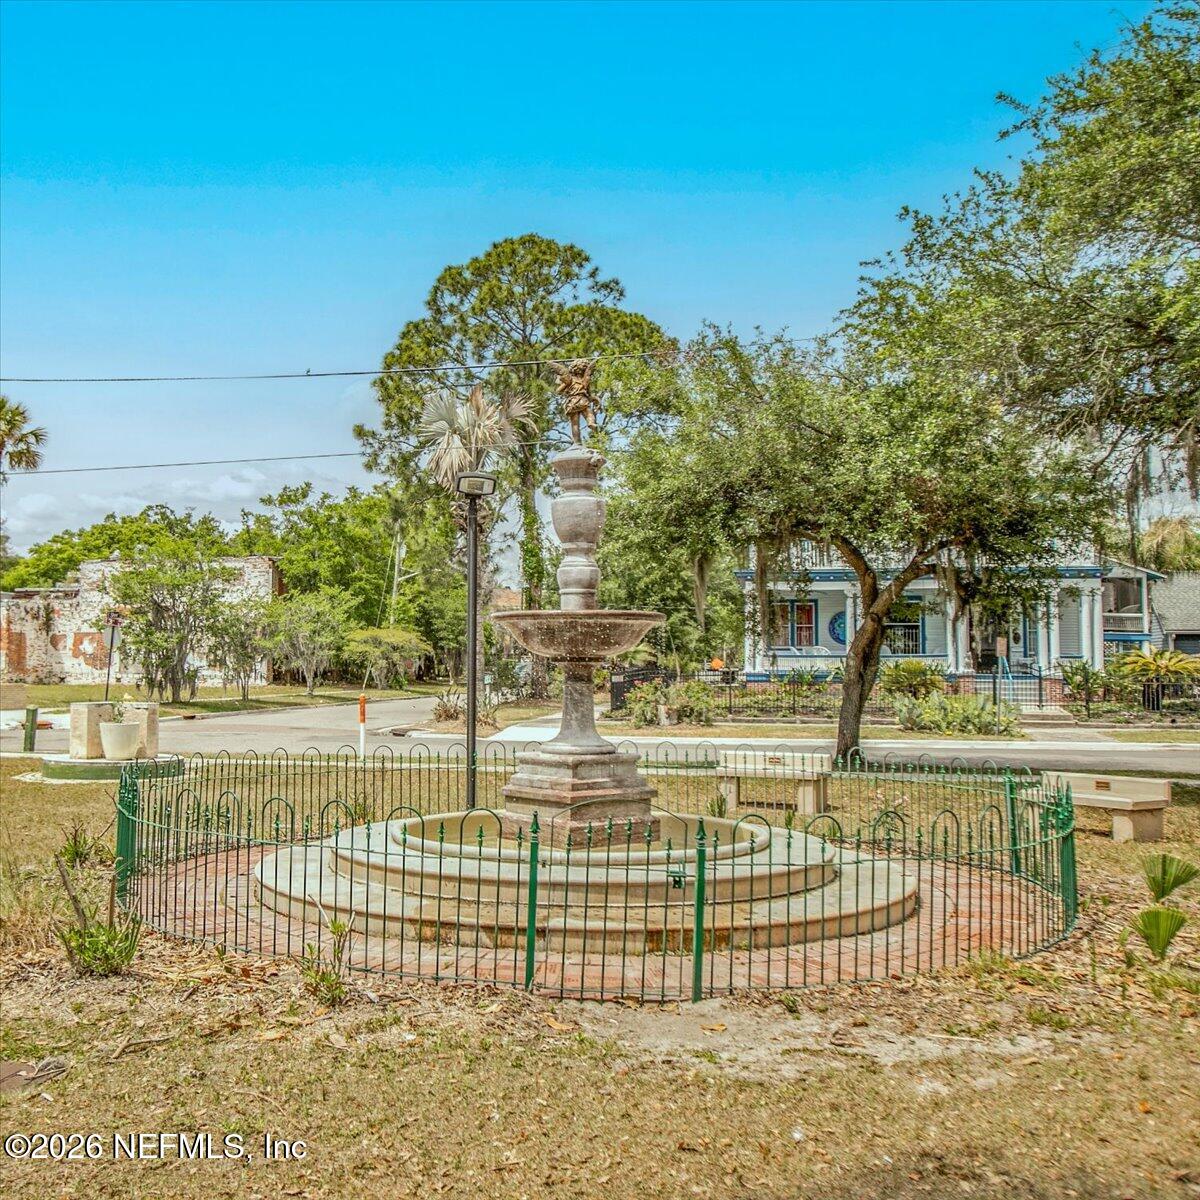
A rare Springfield offering, this beautifully restored historic home pairs timeless character with sophisticated finishes, graceful proportions, and effortless livability. From the sweeping wraparound porch to the inviting entry, original hardwood floors, intricate millwork, & preserved doors create a rich sense of place. Sunlit living & dining spaces are made for refined entertaining, showcasing high ceilings, tall windows, & statement original fireplaces. Outdoor living shines with a screened porch for morning coffee, a large deck with built-in seating and lighting, leading to an inground pool--complete with an automated gate and convenient side-drive off-street parking. Just blocks from Main Street's celebrated breweries, restaurants, & shops, and a short walk to Klutho Park this exceptional home delivers a truly luxurious Springfield lifestyle in every detail. The open kitchen is designed for hosting and everyday ease, featuring custom cabinetry, granite counters, & tile backsplash Premium stainless appliances include a Thermador Professional six-burner gas stove with electric/convection oven, built-in microwave and wine refrigerator. Entertain or prepare meals on the long inviting butcher block breakfast bar--plus exceptional storage with a walk-in pantry. A main-level guest suite with a full bath adds rare flexibility. Upstairs, two additional bedrooms share an updated bath, complemented by a charming laundry room and a versatile loft ideal for an office or playroom. The showpiece primary suite is a true retreat with a generous walk-in closet and a spa-caliber bath offering dual vanities, abundant storage, and an oversized double-head shower, all washed in natural light.
Additional Information
- Year Built
- 1910
- Style
- Historic
- Stories
- 2
- Lot Dimensions
- 60' x 203'
- Lot Description
- Historic Area
- Interior Features
- Breakfast Bar, Ceiling Fan(s), Entrance Foyer, Kitchen Island, Pantry, Walk-In Closet(s), Primary Bathroom -Tub with Separate Shower
- Fireplace Description
- Double Sided
- Utilities
- Cable Available, Electricity Available, Electricity Connected, Natural Gas Available, Sewer Connected, Water Connected
- Major Appliances
- Convection Oven, Dryer, Disposal, Dishwasher, Electric Oven, Gas Cooktop, Ice Maker, Microwave, Refrigerator, Washer
- Cooling
- Electric, Multi Units
- Pool
- In Ground
- Roof
- Shingle
Listing courtesy of FLORIDA HOMES REALTY & MTG LLC. Selling Office: .