4852 Bolles Lake Drive, Jacksonville, FL 32258
- $425,000
- 4
- BD
- 2
- BA
- 2,186
- SqFt




- Sold Price
- $425,000
- List Price
- $435,000
- Closing Date
- Dec 09, 2025
- MLS#
- 2115852
- Status
- CLOSED
- Type
- Single Family Residential
- County
- Duval
- City
- Jacksonville
- Neighborhood
- 014-Mandarin
- Subdivision
- Arbor Oaks
- Bedrooms
- 4
- Bathrooms
- 2
- Living Area
- 2,186
- Acres
- 0.26
Property Description
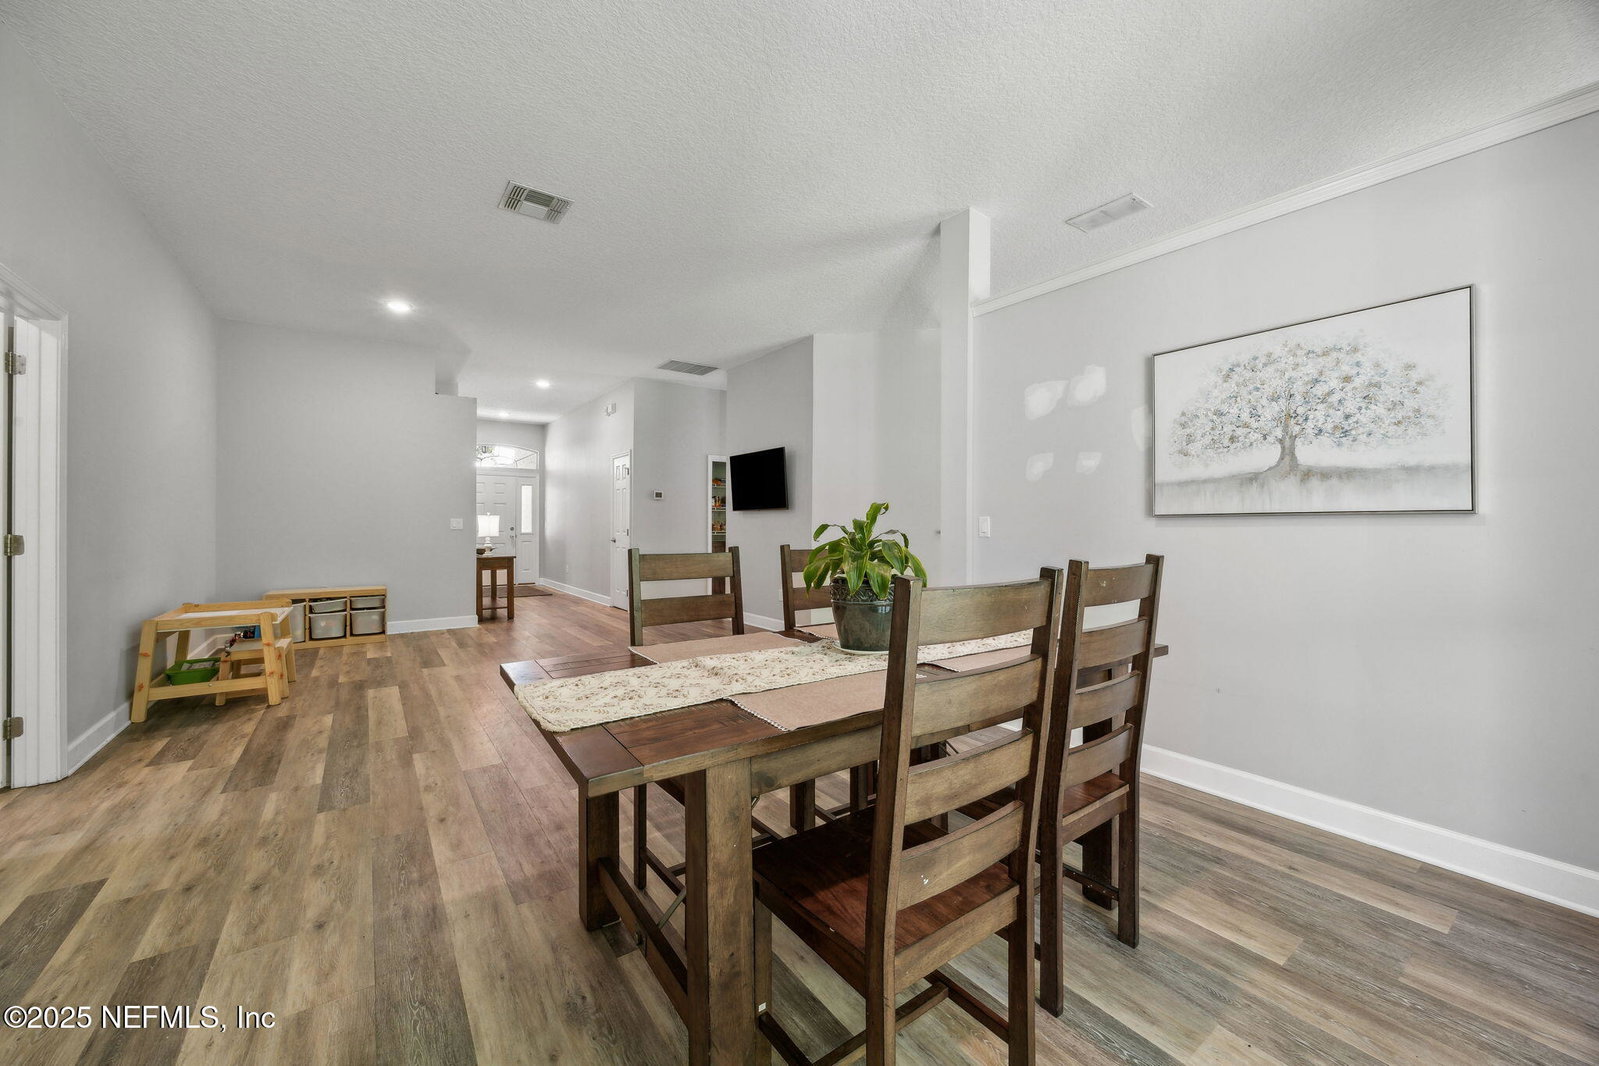
Welcome to 4852 Bolles Lake Drive — Modern Comfort Meets Timeless Charm! This beautifully renovated 4-bedroom, 2-bath home in the highly sought-after Arbor Oaks community offers the perfect blend of style, function, and peace of mind. Backing to a tranquil preserve, this home has been updated from ceiling to floor with thoughtful attention to detail throughout. Step inside to discover knock-down ceilings, all-new electrical outlets and switches, fresh 6'' baseboards, and durable 20 mil luxury vinyl plank flooring that flows seamlessly through the entire home. The chef's kitchen is a true showstopper, featuring brand-new cabinets, stainless steel appliances, solid-surface counters, modern backsplash, under-cabinet lighting, new sink, and garbage disposal—all illuminated by sleek LED ceiling lights. Overlooking the tranquil backyard, the spacious owner's suite offers a peaceful retreat with a completely remodeled bath. The guest bath has also been updated with a new vanity, tile, and toilet. Additional highlights include new ceiling fans, a new front door with sidelight, and an 8x33 back patio, perfect for relaxing or entertaining while enjoying the serene preserve view. Practical upgrades include a 2019 A/C system serviced every 6 months, 2020 roof, and Centricon termite protection system for added peace of mind. This home truly combines modern updates, natural beauty, and easy living in one of Jacksonville's most established neighborhoods. LOVE WHERE YOU LIVE!
Additional Information
- Year Built
- 2000
- Style
- Ranch
- Stories
- 1
- Community Amenities
- Park, Playground
- HOA
- 345
- Lot Dimensions
- .26 acre
- Interior Features
- Breakfast Bar, Ceiling Fan(s), Entrance Foyer, Eat-in Kitchen, Pantry, Walk-In Closet(s), Split Bedrooms
- Utilities
- Cable Available, Cable Connected, Electricity Connected, Sewer Connected, Water Connected
- Major Appliances
- Disposal, Dishwasher, Electric Range, Electric Water Heater, Ice Maker, Microwave, Plumbed For Ice Maker, Refrigerator
- Cooling
- Central Air, Electric
- Roof
- Shingle
- Elementary School
- Greenland Pines
- Middle School
- Twin Lakes Academy
- High School
- Mandarin
Listing courtesy of WATSON REALTY CORP. Selling Office: .