13019 Trave Way, Jacksonville, FL 32246
- $600,000
- 3
- BD
- 2
- BA
- 1,817
- SqFt




- Sold Price
- $600,000
- List Price
- $620,000
- Closing Date
- Oct 29, 2025
- MLS#
- 2107470
- Status
- CLOSED
- Type
- Single Family Residential
- County
- Duval
- City
- Jacksonville
- Neighborhood
- 025-Intracoastal West-North Of Beach Blvd
- Subdivision
- Tamaya
- Bedrooms
- 3
- Bathrooms
- 2
- Living Area
- 1,817
- Acres
- 0.22
Property Description
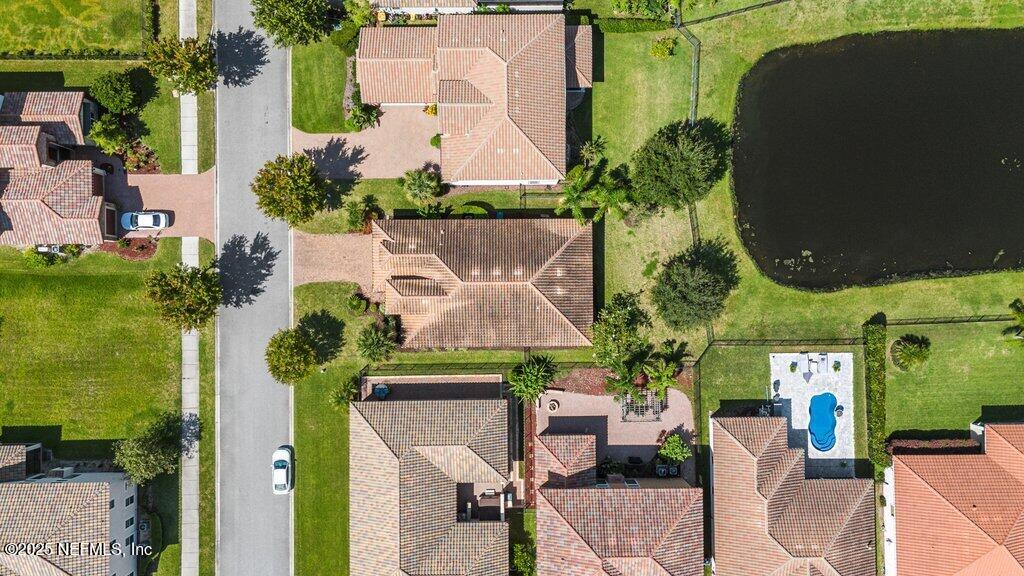
Welcome to your dream home in the sought-after community of Tamaya, where luxury, location, and lifestyle come together. This beautifully maintained 3 bedroom, 2 bathroom home offers 1,817 square feet of thoughtfully designed living space, perfect for both relaxing and entertaining. Step inside to a warm, inviting open floor plan living room with vaulted ceilings & stunning natural light. The gorgeous kitchen features a spacious island, modern finishes, and ample counter space, perfect for the home chef. The primary suite is a private retreat with an en suite bathroom and large California closets. Two additional bedrooms provide flexibility for guests, family, or a home office. Enjoy peaceful mornings or relaxing evenings on the screened-in back porch with tranquil water views, a perfect spot to unwind. Located just minutes from premier shopping, dining, and entertainment, and less than 15 minutes to the beach, Tamaya offers an unbeatable lifestyle. Top-rated schools are nearby, and the neighborhood amenities include a resort-style pool with a two-story slide, lap pool, state-of-the-art fitness center, tennis courts, clubhouse, and more. Don't miss your chance to live in one of Jacksonville's most desirable communities. Schedule your private tour today!
Additional Information
- Year Built
- 2016
- Style
- Spanish
- Stories
- 1
- Community Amenities
- Clubhouse, Fitness Center, Jogging Path, Playground, Tennis Court(s), Pool
- HOA
- 121
- CDD
- Yes
- CDD Fee
- 4177.88
- Lot Description
- Irregular Lot
- Waterfront Description
- Pond
- Interior Features
- Breakfast Bar, Ceiling Fan(s), Entrance Foyer, Eat-in Kitchen, Kitchen Island, Open Floorplan, Pantry, Primary Downstairs, Vaulted Ceiling(s), Walk-In Closet(s), Primary Bathroom -Tub with Separate Shower, Breakfast Nook
- Utilities
- Cable Available, Electricity Connected, Natural Gas Available, Sewer Connected, Water Connected
- Major Appliances
- Disposal, Dishwasher, Electric Oven, Gas Range, Microwave, Refrigerator
- Cooling
- Central Air
- Roof
- Shingle
- Elementary School
- Kernan Trail
- Middle School
- Kernan
- High School
- Atlantic Coast
Listing courtesy of KELLER WILLIAMS REALTY ATLANTIC PARTNERS SOUTHSIDE. Selling Office: .