10013 Logan Falls Court, Jacksonville, FL 32222
- $445,000
- 5
- BD
- 5
- BA
- 3,368
- SqFt


- Sold Price
- $445,000
- List Price
- $465,000
- Closing Date
- Jul 15, 2026
- MLS#
- 2135393
- Status
- CLOSED
- Type
- Single Family Residential
- County
- Duval
- City
- Jacksonville
- Neighborhood
- 067-Collins Rd/Argyle/Oakleaf Plantation (Duval)
- Subdivision
- Longleaf
- Bedrooms
- 5
- Bathrooms
- 5
- Half-baths
- 1
- Living Area
- 3,368
- Acres
- 0.48
Property Description
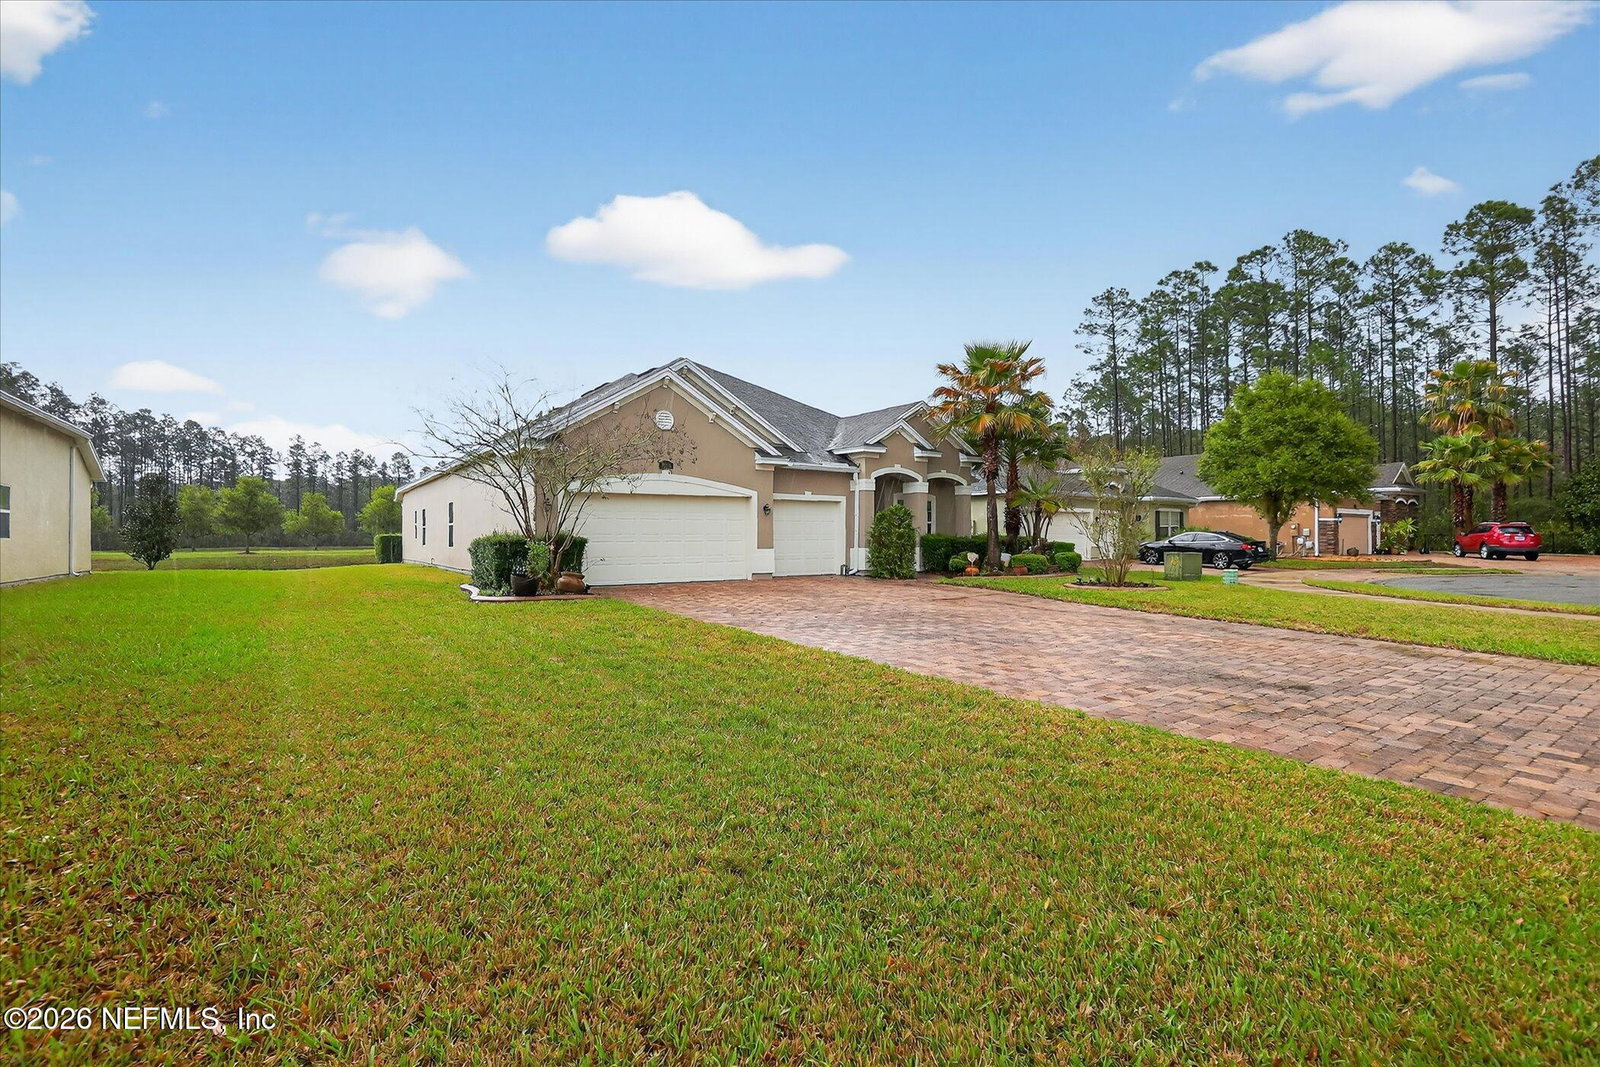
Motivated sellers and priced to move. This spacious five-bedroom, three-bath home offers over 3,300 square feet of well-maintained living space with a layout designed for both everyday living and entertaining. From the moment you arrive, the paved driveway, manicured lawn, and clean curb appeal set the tone for what this property delivers inside. The open-concept floor plan features luxury vinyl plank flooring throughout the main living areas and office, creating a modern and low-maintenance living environment. The kitchen is equipped with granite countertops, stainless steel appliances, recessed lighting, and 42-inch cabinetry with plenty of storage and workspace. The kitchen flows directly into the main living area, making it ideal for hosting gatherings or staying connected with family and guests.The oversized owner's suite features tray ceilings, LVP flooring, a large walk-in closet, dual raised vanities, a soaking tub, and a separate shower. It flows seamlessly into the great room, allowing for connection, visibility, and ease of hosting. The owner's suite is a true retreat, complete with LVP flooring, tray ceilings, and a spacious layout. The en-suite bath offers a separate soaking tub and shower, dual raised vanities, and a walk-in closet--delivering both function and comfort. Step outside to a screened lanai overlooking a tranquil pond, providing a private and peaceful setting. The seller has enhanced the outdoor experience with a paved rear patio that mirrors the front entry and is enclosed with wrought iron fencing--ideal for entertaining or creating a secure space for pets. An additional iron fence line along the side yard offers flexibility for a dedicated dog run or extended outdoor use. Additional features include a laundry room with a pre-wash sink, well-maintained systems approximately a decade old, and a layout that supports both growing households and multi-functional living. This is a home where condition, care, and thoughtful upgrades come together--ready for its next owner to step in without compromise.Secondary bedrooms provide flexibility for larger households, guest rooms, office space, or workout areas. Step outside to a screened lanai overlooking a peaceful pond view. The extended paved patio and wrought iron fencing create a functional outdoor space perfect for entertaining, pets, or relaxing evenings outdoors. An additional fenced side yard provides even more versatility for outdoor use. Additional features include a dedicated laundry room with utility sink, thoughtful upgrades throughout, and a home that has been exceptionally cared for since construction. If you are looking for space, condition, and value in one complete package, this home deserves a look.
Additional Information
- Year Built
- 2014
- Style
- Traditional
- Stories
- 2
- Community Amenities
- Management - Off Site
- HOA
- 88
- Lot Description
- Cul-De-Sac
- Interior Features
- Breakfast Bar, Ceiling Fan(s), Kitchen Island, Open Floorplan, Pantry, Walk-In Closet(s), Primary Bathroom -Tub with Separate Shower, Split Bedrooms
- Utilities
- Cable Available, Electricity Connected, Sewer Connected, Water Connected
- Major Appliances
- Disposal, Dishwasher, Electric Cooktop, Electric Oven, Electric Range, Electric Water Heater, Microwave, Refrigerator
- Cooling
- Central Air, Electric
- Roof
- Shingle
- Elementary School
- Enterprise
- Middle School
- Oakleaf Jr High
- High School
- Westside High School
Listing courtesy of PUBLIC SERVICES REALTY. Selling Office: .