10896 Stapleton Drive, Jacksonville, FL 32222
- $325,000
- 4
- BD
- 2
- BA
- 2,003
- SqFt






- Sold Price
- $325,000
- List Price
- $325,000
- Closing Date
- Apr 16, 2026
- MLS#
- 2113633
- Status
- CLOSED
- Type
- Single Family Residential
- County
- Duval
- City
- Jacksonville
- Neighborhood
- 067-Collins Rd/Argyle/Oakleaf Plantation (Duval)
- Subdivision
- Copper Ridge
- Bedrooms
- 4
- Bathrooms
- 2
- Living Area
- 2,003
- Acres
- 0.14
Property Description
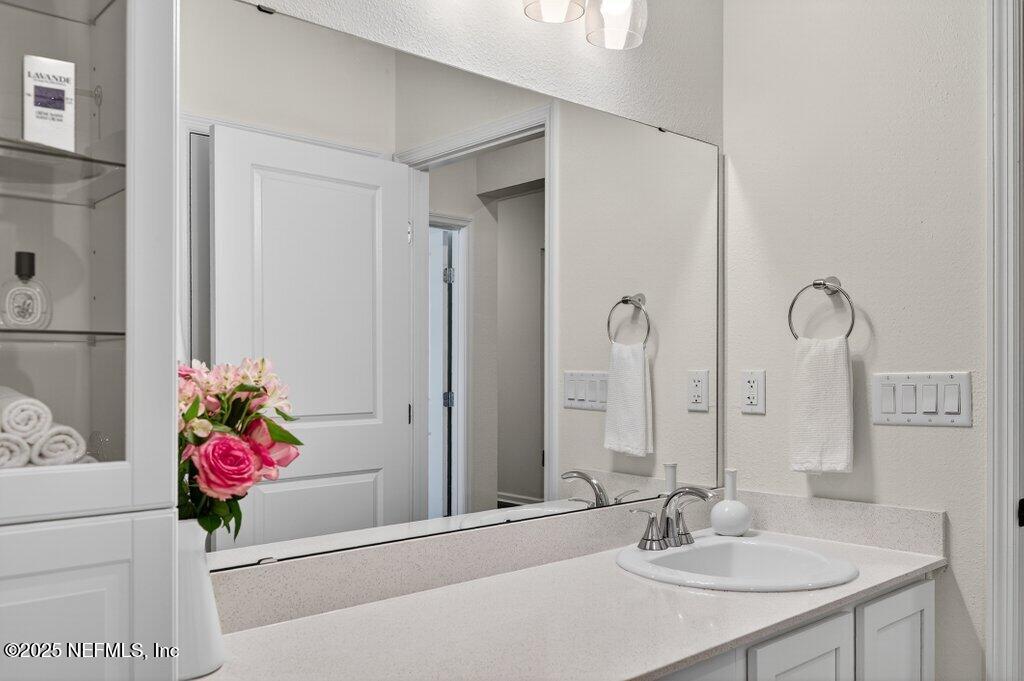
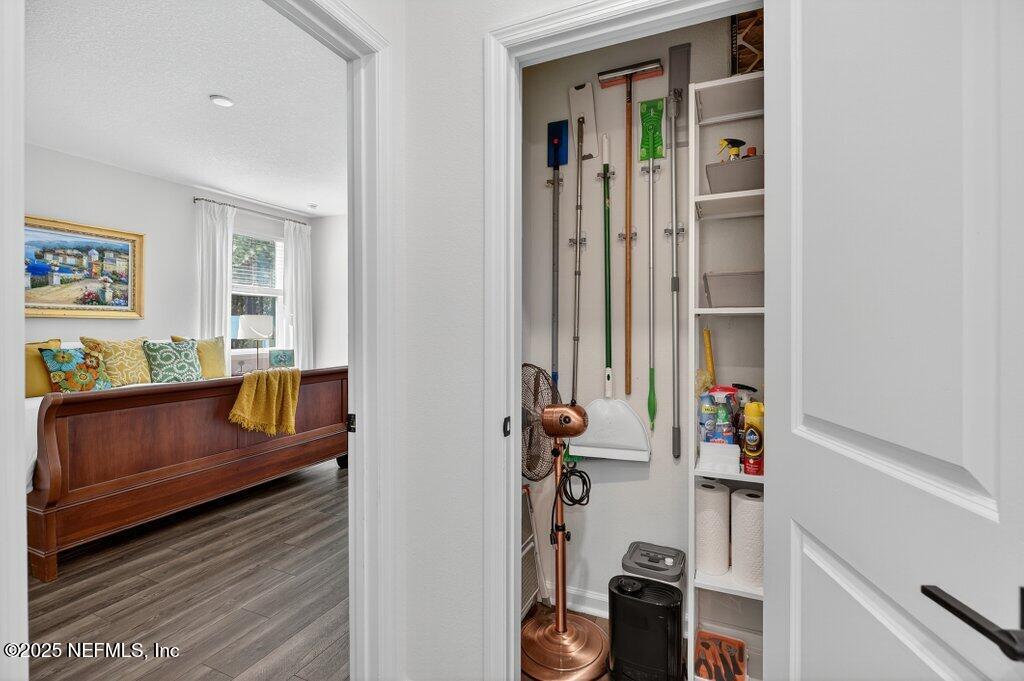
Welcome to this beautifully upgraded 4-bedroom, 2-bath home offering 2,003 sq ft of modern living space in the sought-after Copper Ridge community! From the moment you step inside, you'll notice the attention to detail - featuring luxury vinyl plank (LVP) flooring throughout and tile in the bathrooms for style and durability. The spacious kitchen boasts a gas stove, refrigerator, microwave, dishwasher, and garbage disposal, all included - perfect for any home chef. Additional appliances include a washer, gas dryer, and a tankless water heater for on-demand hot water. This home is loaded with over $80,000 in upgrades, to include a soft water loop, natural gas bib for outdoor BBQ, smart irrigation system, smart thermostat, smart garage door opener, blinds and drapery hardware, upgraded light fixtures, window box and two large exterior black planters. Enjoy your evenings or morning coffee out on the screened in porch!The home features a spacious primary suite and bath that offers a peaceful retreat after a long day. It truly shows like a model home! Enjoy no CDD fees and great neighborhood amenities, including a community pool, pavilion, and playground. Ideally located near NAS JAX, Cecil Commerce Center, and Hurling Field, and just minutes from shopping, dining, movie theatres, and multiple hospitals. Curtains, BBQ grill, and two Ring cameras mounted on the exterior do not convey. Buyer is to verify square footage.
Additional Information
- Year Built
- 2023
- Style
- Traditional
- Stories
- 1
- Community Amenities
- Playground, Pool
- HOA
- 216
- Interior Features
- Entrance Foyer, Kitchen Island, Open Floorplan, Smart Thermostat, Walk-In Closet(s), Primary Bathroom - Tub with Shower, Split Bedrooms
- Utilities
- Cable Available, Sewer Connected
- Major Appliances
- Dryer, Disposal, Dishwasher, Gas Range, Gas Water Heater, Microwave, Refrigerator, Tankless Water Heater, Washer
- Cooling
- Central Air
Listing courtesy of PURSUIT REAL ESTATE, LLC. Selling Office: .