1156 Eagle Point Drive, St. Augustine, FL 32092
- $685,000
- 4
- BD
- 4
- BA
- 3,249
- SqFt






- Sold Price
- $685,000
- List Price
- $699,000
- Closing Date
- Apr 07, 2026
- MLS#
- 2104376
- Status
- CLOSED
- Type
- Single Family Residential
- County
- St. Johns
- City
- St. Augustine
- Neighborhood
- 304- 210 South
- Subdivision
- St Johns Golf & Cc
- Bedrooms
- 4
- Bathrooms
- 4
- Half-baths
- 1
- Living Area
- 3,249
- Acres
- 0.25
Property Description
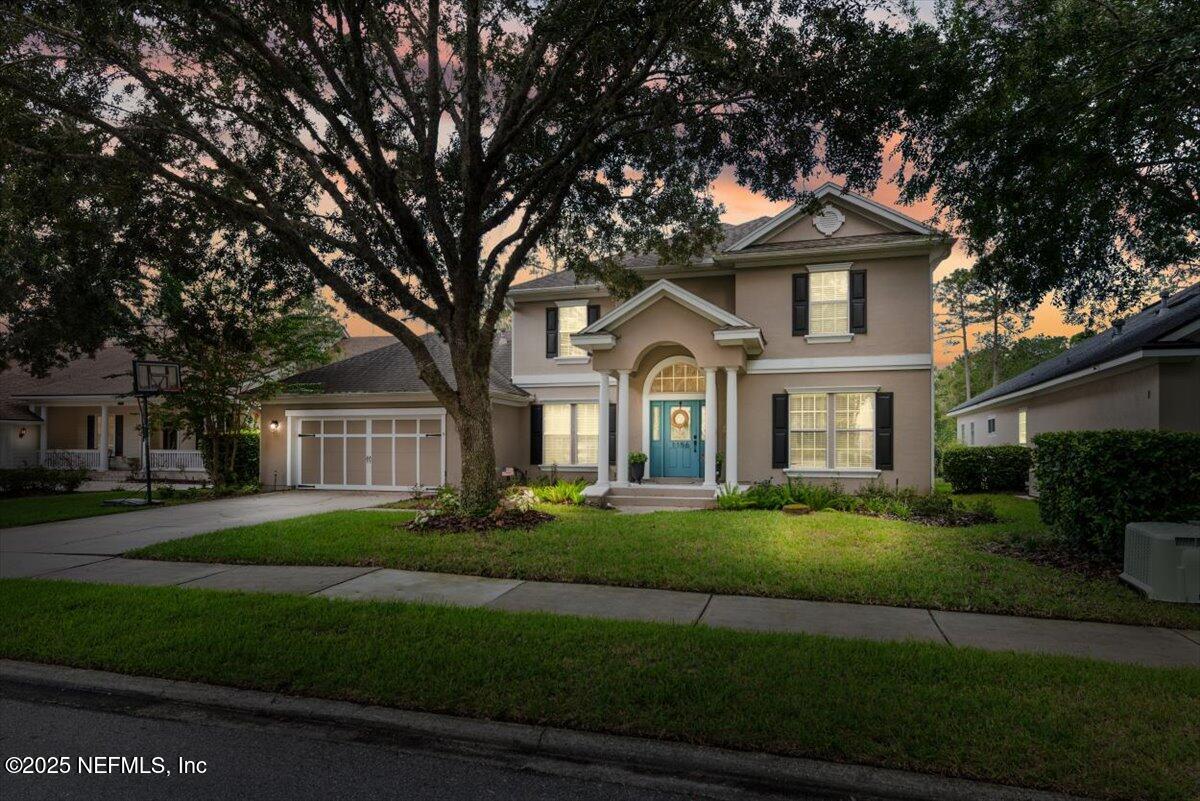
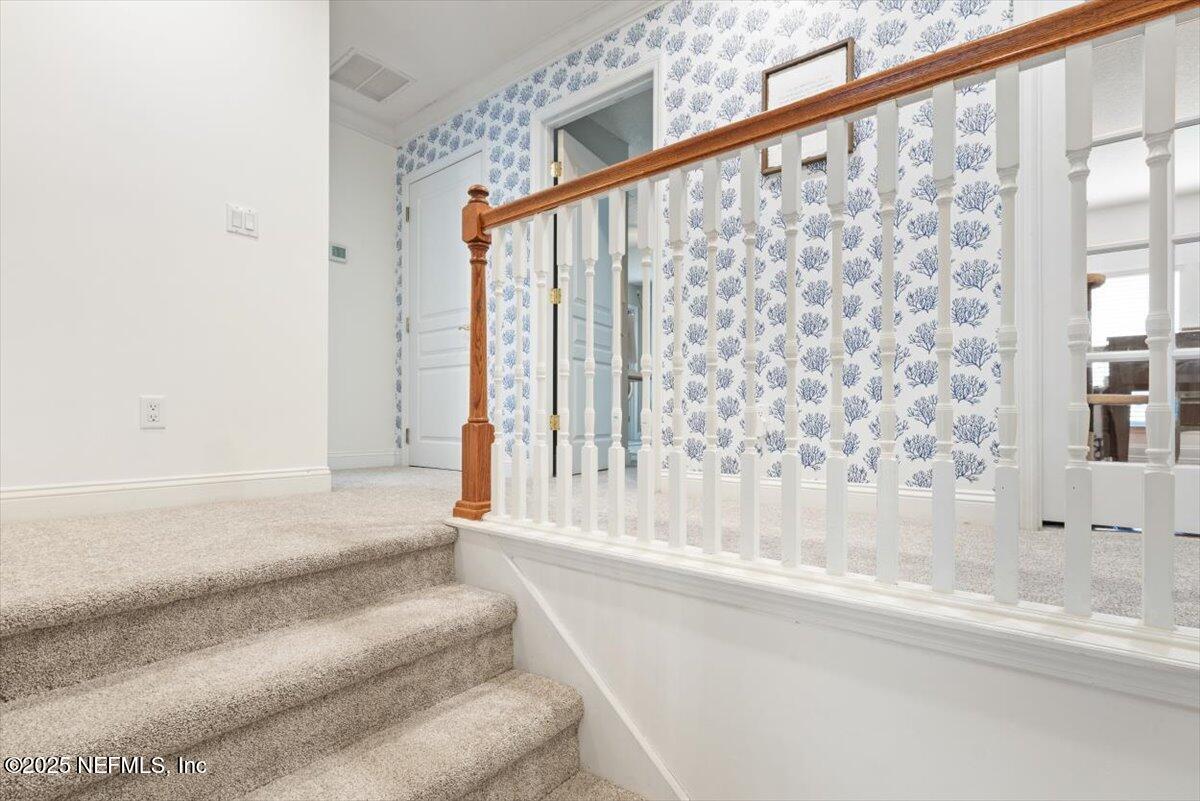
Welcome to 1156 Eagle Point Drive—where timeless design meets relaxed Florida living in one of St. Augustine's most desirable communities, St. Johns Golf & Country Club. Perfectly positioned on a premium golf course lot, this beautifully maintained home offers serene views, a spacious backyard, and a light, coastal-inspired interior. The expansive family room opens to the backyard, where a screened lanai offers panoramic views of the lush fairway and tranquil landscaping—your own private slice of paradise. This 4 bedroom, 3.5 bathroom home boasting 3,300 sqft of living space with office, spacious loft and oversized bedrooms has tons of natural light and charming details. Located in a community known for resort-style amenities, residents enjoy access to a championship golf course, pool, tennis courts, fitness center, clubhouse dining, and top-rated St. Johns County schools! New AC, Exterior Paint, Reverse Osmosis, Bedroom Carpeting, Lanai Screen and Hot Water Heater!
Additional Information
- Year Built
- 2004
- Style
- A-Frame
- Stories
- 2
- Community Amenities
- Basketball Court, Clubhouse, Cable TV, Fitness Center, Golf Course, Jogging Path, Maintenance Grounds, Playground, Security, Tennis Court(s), Management - On Site, Management - Full Time, Pool
- HOA
- 304
- CDD
- Yes
- CDD Fee
- 2271.16
- Lot Description
- On Golf Course, Sprinklers In Front, Sprinklers In Rear
- Interior Features
- Ceiling Fan(s), Entrance Foyer, Eat-in Kitchen, Kitchen Island, Open Floorplan, Pantry, Primary Downstairs, Smart Thermostat, Walk-In Closet(s), Primary Bathroom -Tub with Separate Shower, Breakfast Nook, Guest Suite, Jack and Jill Bath
- Fireplace Description
- Gas
- Utilities
- Cable Available, Electricity Connected, Natural Gas Available, Sewer Available, Water Available
- Major Appliances
- Convection Oven, Disposal, Dishwasher, Gas Oven, Gas Water Heater, Microwave, Refrigerator, Water Softener Owned
- Cooling
- Central Air, Electric, Multi Units
- Roof
- Shingle
- High School
- Beachside
Listing courtesy of HERRON REAL ESTATE LLC. Selling Office: .