442 Palisade Drive, St. Augustine, FL 32092
- $675,000
- 4
- BD
- 4
- BA
- 3,125
- SqFt




- Sold Price
- $675,000
- List Price
- $680,000
- Closing Date
- May 01, 2026
- MLS#
- 2133172
- Status
- CLOSED
- Type
- Single Family Residential
- County
- St. Johns
- City
- St. Augustine
- Neighborhood
- 304- 210 South
- Subdivision
- Shearwater
- Bedrooms
- 4
- Bathrooms
- 4
- Half-baths
- 1
- Living Area
- 3,125
- Acres
- 0.18
Property Description
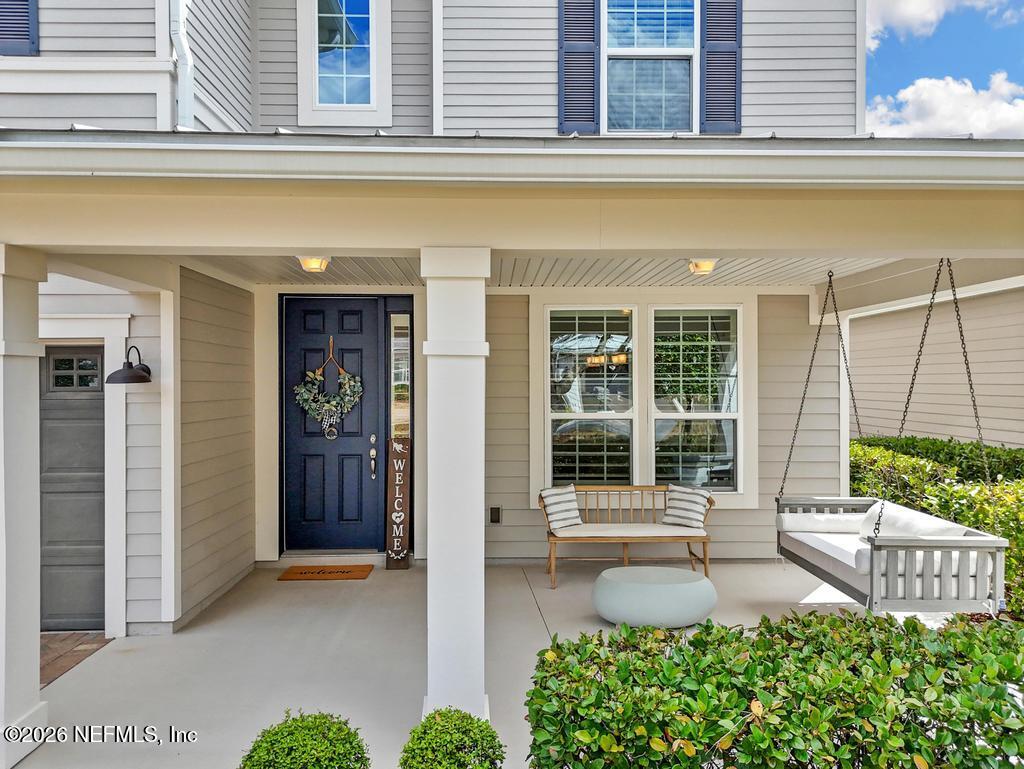
Experience elevated Florida living in this spectacular 4-bedroom, 3.5 bath home tucked at the end of a quiet cul de sac in the award-winning Shearwater community of St. Augustine. Backing to a tranquil pond and protected preserve, and just steps from a half mile boardwalk trail along Trout Creek, this home offers a rare blend of comfort, privacy, and natural beauty. Inside, refined details shine throughout, including a private home office with custom built in cabinetry, plantation shutters on the first floor, and a stunning living room with soaring 21-foot ceilings filled with natural light. The gourmet kitchen is designed to impress with premium appliances, upscale finishes, abundant cabinetry, and a butler's pantry complete with a wine refrigerator--perfect for entertaining. An oversized screened in porch features a summer kitchen with natural gas hookup, while the backyard oasis offers custom pavers, a Hot Springs hot tub with Bluetooth audio, and a wood burning fire pit overlooking serene water and preserve views. Enjoy unforgettable sunsets and peaceful, star filled nights. Additional highlights include a charming front porch with swing, a paver driveway for six vehicles, and a three-car garage. Residents enjoy world class Shearwater amenities, with pickleball coming in 2026, and top-rated schools including Trout Creek Academy (K-8) and Beachside High School.
Additional Information
- Year Built
- 2016
- Stories
- 2
- Community Amenities
- Clubhouse, Dog Park, Fitness Center, Park, Playground, Tennis Court(s), Pool
- HOA
- 236
- CDD
- Yes
- CDD Fee
- 2563.84
- Waterfront Description
- Pond
- Interior Features
- Kitchen Island, Pantry, Vaulted Ceiling(s), Walk-In Closet(s), Primary Bathroom -Tub with Separate Shower, Butler Pantry, Split Bedrooms, Breakfast Nook
- Utilities
- Electricity Available, Sewer Available, Water Available
- Major Appliances
- Convection Oven, Dryer, Dishwasher, Gas Cooktop, Gas Oven, Gas Water Heater, Microwave, Refrigerator, Wine Cooler, Water Softener Owned
- Cooling
- Central Air, Electric
- Exterior Features
- Fire Pit, Outdoor Kitchen
- Roof
- Shingle
- Elementary School
- Trout Creek Academy
- Middle School
- Trout Creek Academy
- High School
- Beachside
Listing courtesy of MOXII PRO REALTY. Selling Office: .