996 Rustic Mill Drive, St. Augustine, FL 32092
- $349,000
- 2
- BD
- 2
- BA
- 1,581
- SqFt




- Sold Price
- $349,000
- List Price
- $349,000
- Closing Date
- Jul 01, 2026
- MLS#
- 2125451
- Status
- CLOSED
- Type
- Single Family Residential
- County
- St. Johns
- City
- St. Augustine
- Neighborhood
- 309-World Golf Village Area-West
- Subdivision
- Reverie At Trailmark
- Bedrooms
- 2
- Bathrooms
- 2
- Living Area
- 1,581
- Acres
- 0.26
Property Description
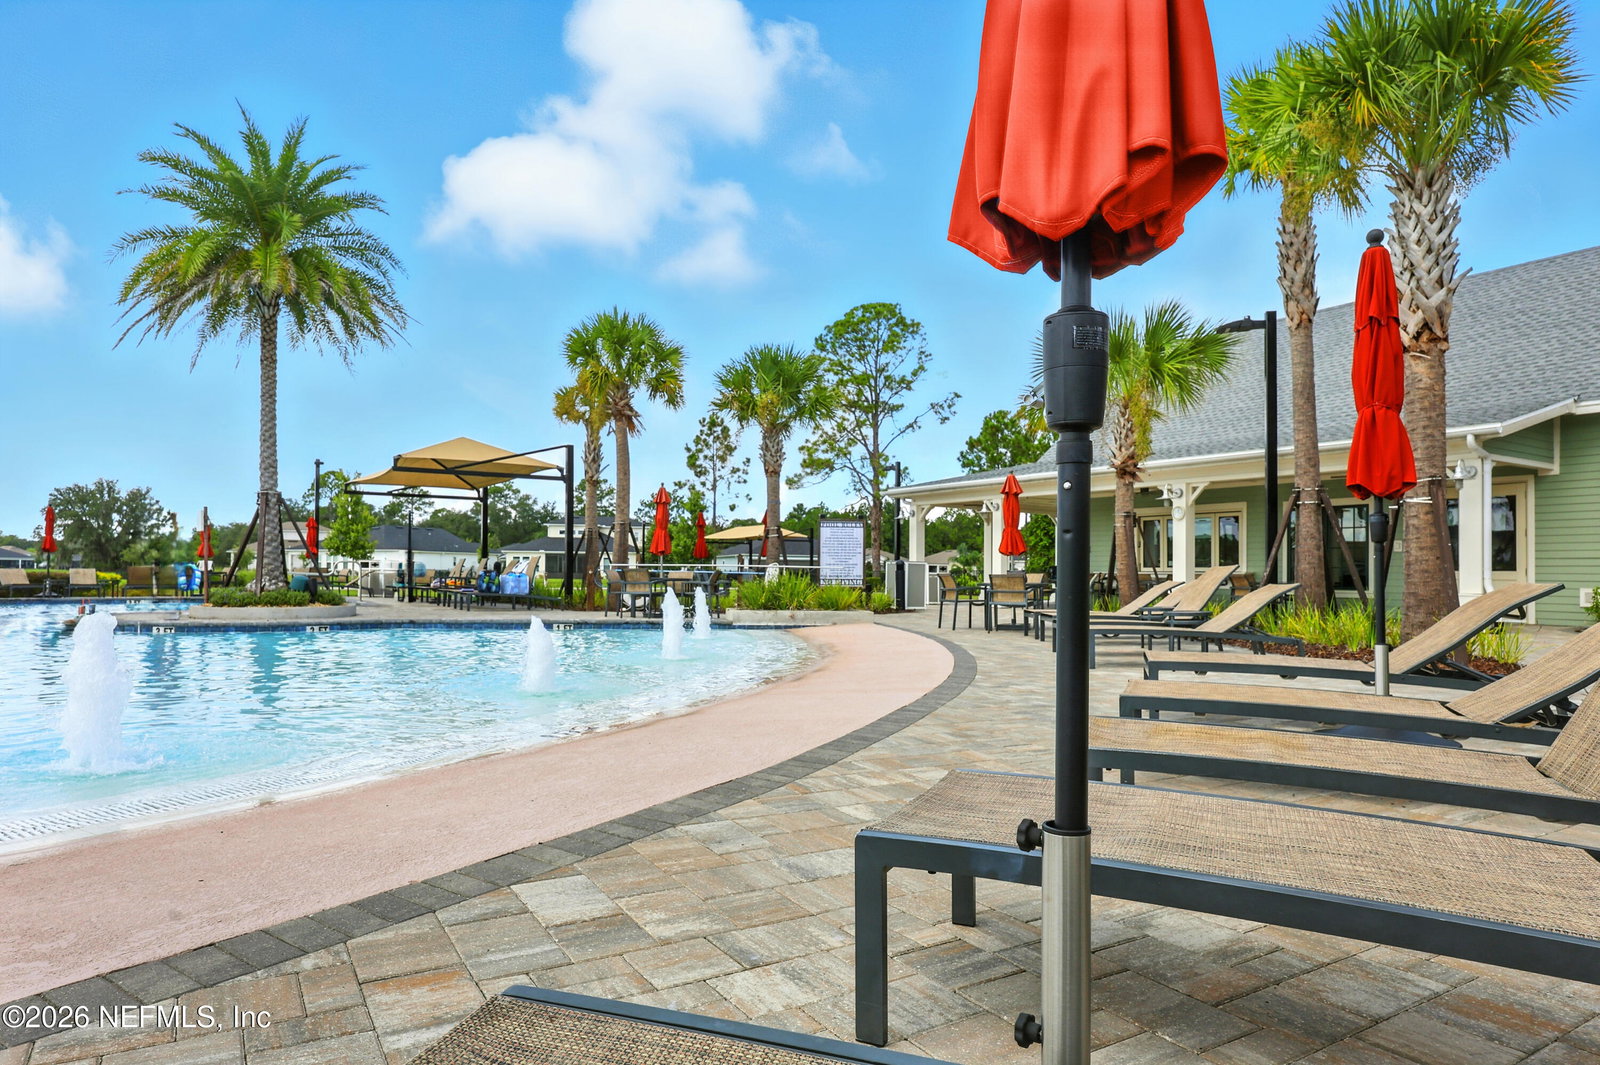
Welcome to easy, laid-back Florida living in the gated 55+ community of Reverie at Trailmark. Well-positioned for privacy on an oversized lot with mature landscaping and a long, luxurious paver driveway, you can start your mornings on the inviting front porch, then enjoy evenings on the covered paver lanai watching the sun set over the water. The home is bright and thoughtfully designed, featuring 10' ceilings, 8' doors, tray ceilings, and a beautifully connected open-concept living, dining and kitchen area with quartz countertops, a gas range, and a generous center island. The spacious primary suite overlooks the water, and includes a generous ensuite bath and walk-in closet. The second bedroom and bath offer privacy and comfort on the opposite side of the home. Glass French doors enclose the bonus room; a versatile space for a home office, hobby area, or guest retreat. This home is just a few minutes' walk from Reverie at Trailmark's resort-style amenities including a lakeside clubhouse; heated zero-entry pool, lap pool and spa; state-of-the-art fitness center; six pickleball courts; bocce ball and a full-time activities director planning new neighbor welcome dinners, weekly social events, and community road trips. Plus, you'll have access to Trailmark amenities including two more pools, a canoe launch, extensive walking trails and more, all just minutes to shopping, dining, historic St. Augustine, and the beaches.
Additional Information
- Year Built
- 2022
- Style
- Craftsman
- Stories
- 1
- Community Amenities
- Basketball Court, Barbecue, Clubhouse, Dog Park, Fitness Center, Gated, Jogging Path, Park, Playground, Spa/Hot Tub, Tennis Court(s), Water, Pickleball, Boat Launch, Pool
- HOA
- 180
- CDD
- Yes
- CDD Fee
- 4330.24
- Lot Description
- Sprinklers In Front, Sprinklers In Rear
- Waterfront Description
- Pond
- Interior Features
- Entrance Foyer, Eat-in Kitchen, Kitchen Island, Open Floorplan, Pantry, Primary Downstairs, Walk-In Closet(s), Primary Bathroom - Shower No Tub
- Utilities
- Cable Available, Electricity Connected, Natural Gas Connected, Sewer Connected, Water Connected
- Major Appliances
- Dryer, Disposal, Dishwasher, Gas Cooktop, Gas Oven, Gas Range, Gas Water Heater, Microwave, Refrigerator, Washer
- Cooling
- Central Air
- Roof
- Shingle
Listing courtesy of BERKSHIRE HATHAWAY HOMESERVICES, FLORIDA NETWORK REALTY. Selling Office: .