359 Glenneyre Circle, St. Augustine, FL 32092
- $778,500
- 4
- BD
- 4
- BA
- 3,901
- SqFt










- Sold Price
- $778,500
- List Price
- $799,900
- Closing Date
- Aug 14, 2026
- MLS#
- 2154540
- Status
- CLOSED
- Type
- Single Family Residential
- County
- St. Johns
- City
- St. Augustine
- Neighborhood
- 304- 210 South
- Subdivision
- Shearwater
- Bedrooms
- 4
- Bathrooms
- 4
- Living Area
- 3,901
- Acres
- 0.20
Property Description
Experience refined Florida living in this exceptional move-in-ready residence, gracefully situated within the prestigious gated community of Shearwater. Offering just under 4,000 square feet of impeccably designed living space, this four-bedroom, four-bath home masterfully blends sophisticated design, everyday comfort, and effortless entertaining. A welcoming foyer opens to an expansive floor plan, abundant natural light, and elegant architectural details create an immediate sense of grandeur. At the heart of the home, the spacious great room seamlessly connects to the gourmet kitchen and dining areas, creating an inviting setting for both intimate gatherings and grand-scale entertaining. Designed to embrace Florida's coveted indoor-outdoor lifestyle, a wall of retractable sliding glass doors completely opens the great room to the spectacular screened paver lanai, transforming the outdoor living area into a true extension of the home. The expansive patio offers generous space for lounging and entertaining, while the covered dining area provides the perfect backdrop for alfresco dinners, morning coffee, or evening cocktails overlooking the peaceful surroundings. The luxurious first-floor owner's suite offers a private sanctuary, thoughtfully positioned for comfort and convenience. Spa-inspired accommodations and spacious proportions create the perfect retreat after a day enjoying all that St. Augustine has to offer. Additional guest bedrooms provide privacy and flexibility, while the expansive second-floor bonus room with a full bath offers endless possibilities as a media room, private guest suite, executive office, fitness studio, or recreation space. Exceptional craftsmanship extends throughout the home with remarkable attention to detail, generous storage solutions, and an oversized three-car garage designed to accommodate vehicles, golf carts, hobbies, and more. Every space has been carefully curated to maximize beauty, function, and livability. Located within one of Northeast Florida's most desirable master-planned communities, residents enjoy an unmatched lifestyle with world-class amenities, resort-style pools, fitness facilities, scenic walking and biking trails, parks, and convenient access to top-rated St. Johns County schools. Just minutes from championship golf, pristine Atlantic beaches, historic downtown St. Augustine, exceptional dining, and premier shopping, this distinguished residence offers an extraordinary opportunity to enjoy luxury living in one of the area's most sought-after neighborhoods.
Additional Information
- Year Built
- 2020
- Style
- Traditional
- Stories
- 1
- Community Amenities
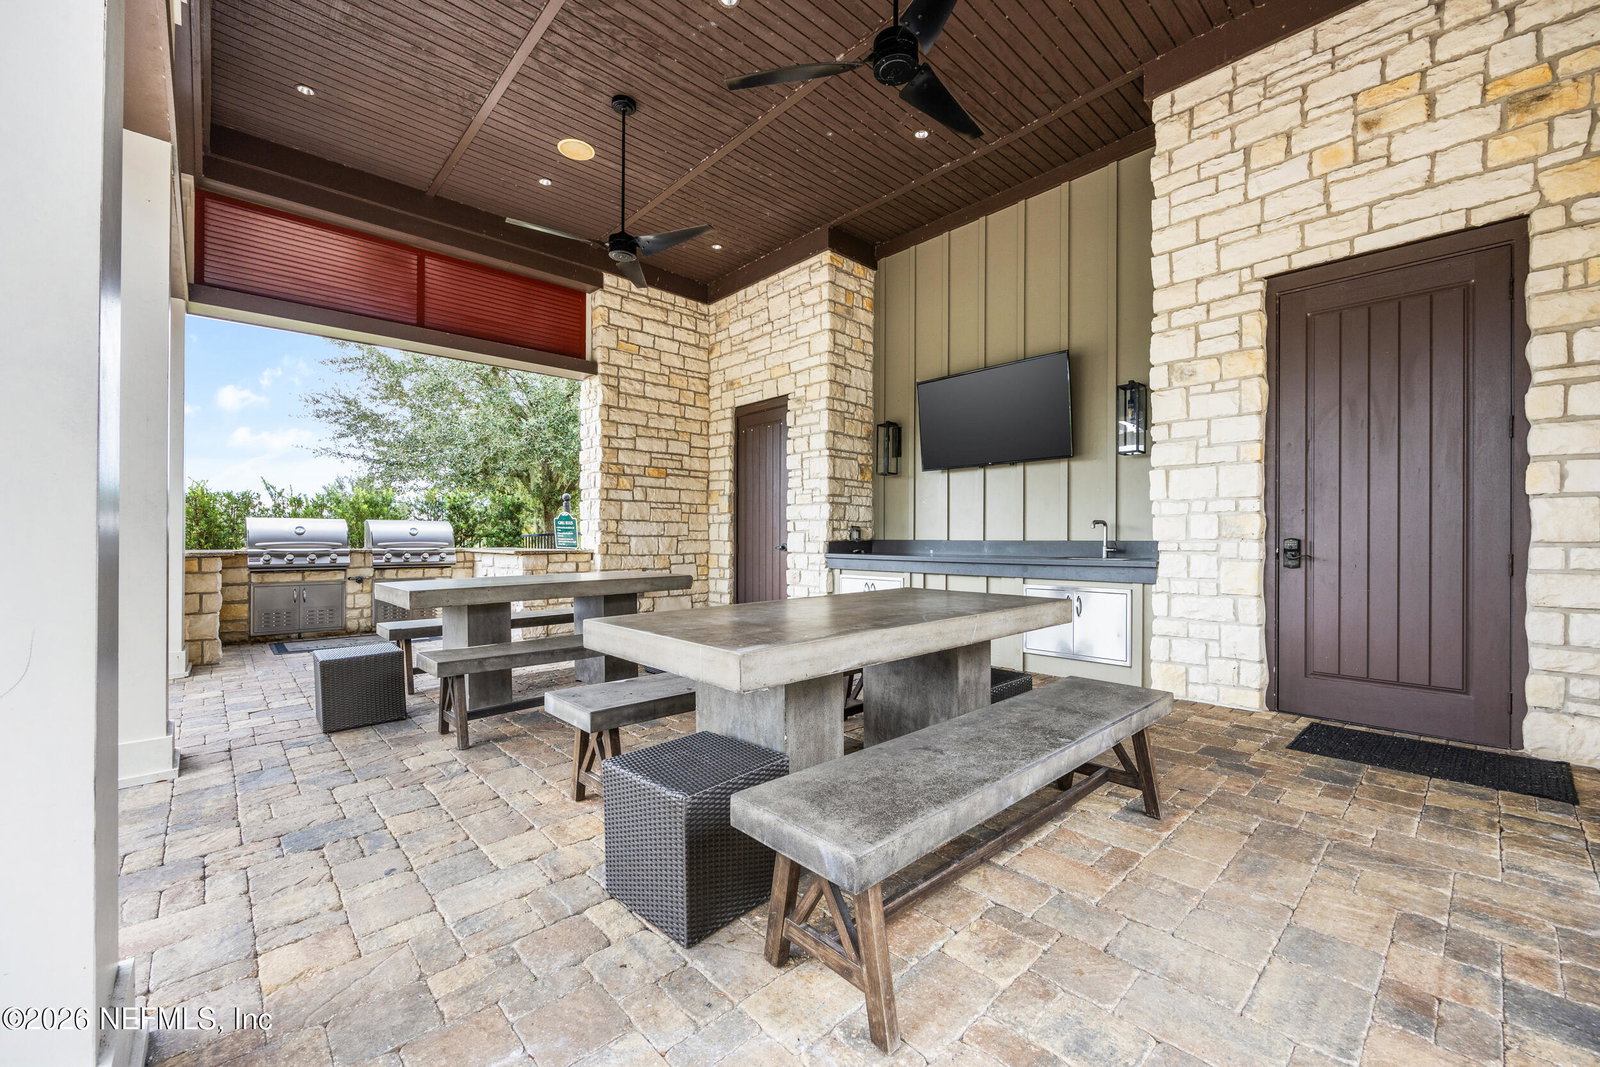
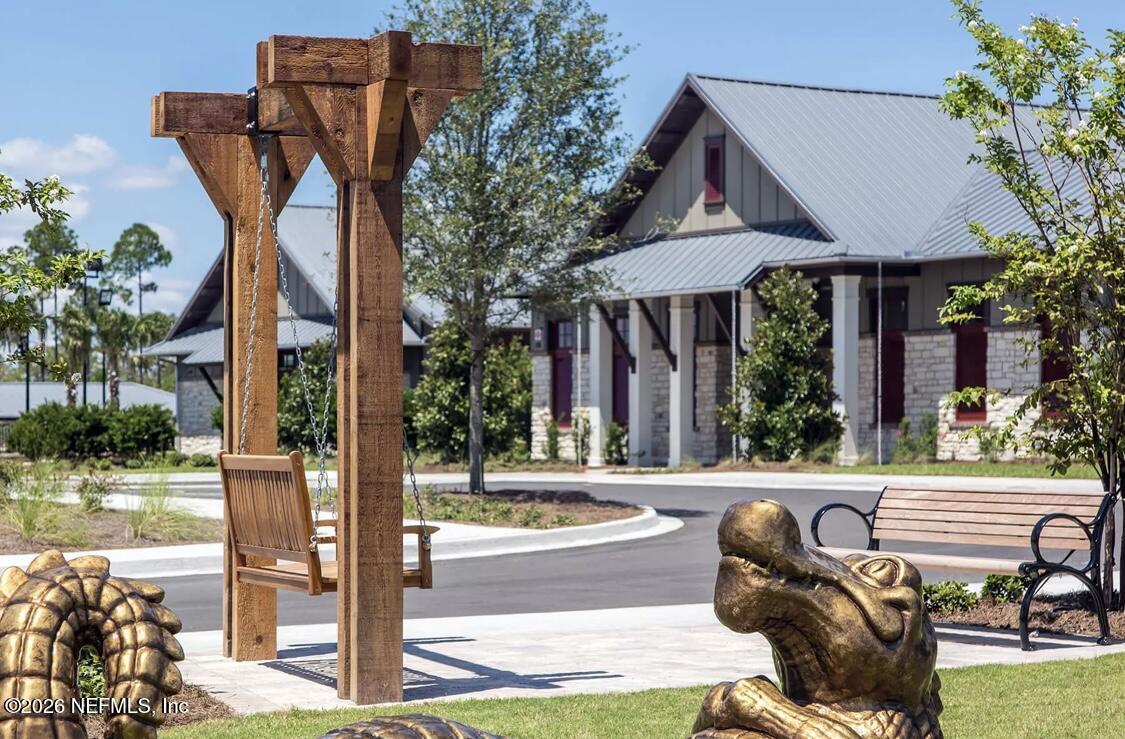
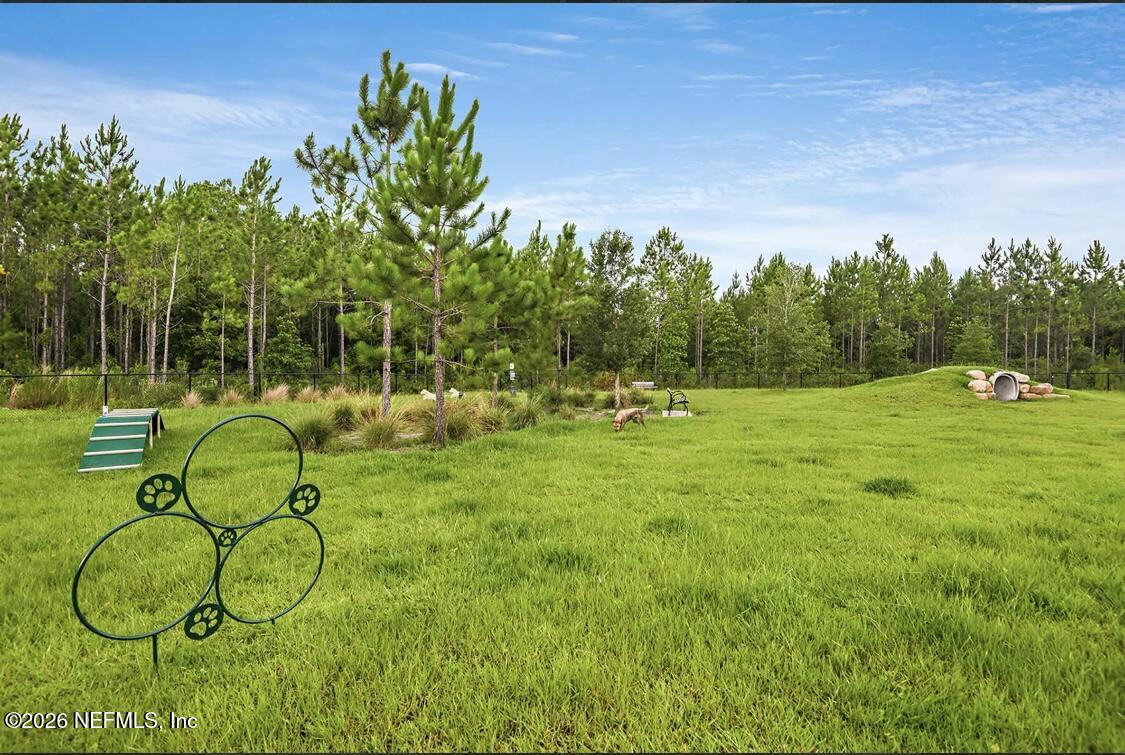
- Basketball Court, Barbecue, Clubhouse, Dog Park, Fitness Center, Gated, Jogging Path, Park, Playground, Tennis Court(s), Children's Pool, Management - Off Site
- HOA
- 911
- CDD
- Yes
- CDD Fee
- 2671.33
- Interior Features
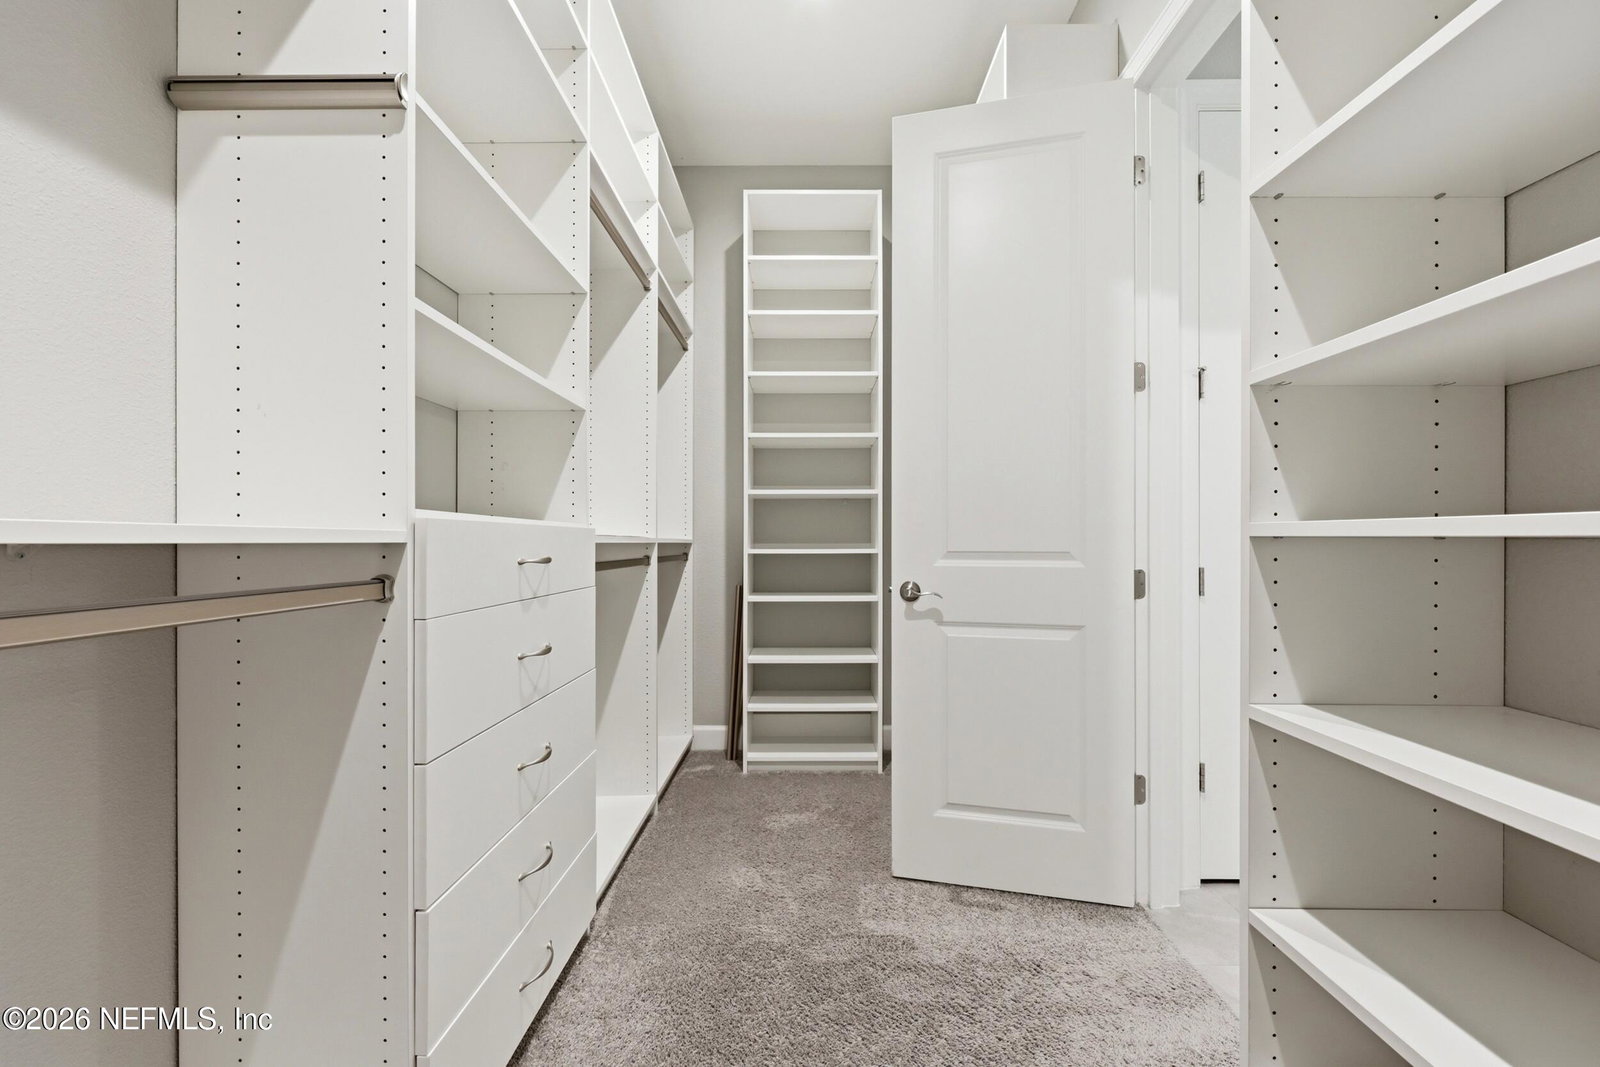
- Breakfast Bar, Ceiling Fan(s), Entrance Foyer, His and Hers Closets, Kitchen Island, Open Floorplan, Primary Downstairs, Primary Bathroom -Tub with Separate Shower, Split Bedrooms, Breakfast Nook
- Utilities
- Electricity Connected, Sewer Connected
- Major Appliances
- Disposal, Double Oven, Dishwasher, Gas Cooktop, Gas Oven, Ice Maker, Microwave, Refrigerator, Tankless Water Heater, Water Softener Owned
- Cooling
- Central Air
- Roof
- Shingle
- Elementary School
- Trout Creek Academy
- Middle School
- Trout Creek Academy
- High School
- Beachside
Listing courtesy of WEICHERT REALTORS COASTAL CITY. Selling Office: .