5000 Ortega Cove Circle, Jacksonville, FL 32244
- $1,365,000
- 3
- BD
- 3
- BA
- 2,782
- SqFt




- Sold Price
- $1,365,000
- List Price
- $1,395,000
- Closing Date
- Oct 24, 2025
- MLS#
- 2078087
- Status
- CLOSED
- Type
- Single Family Residential
- County
- Duval
- City
- Jacksonville
- Neighborhood
- 055-Confederate Point/Ortega Farms
- Subdivision
- Ortega Farms
- Bedrooms
- 3
- Bathrooms
- 3
- Half-baths
- 1
- Living Area
- 2,782
- Acres
- 0.61
Property Description
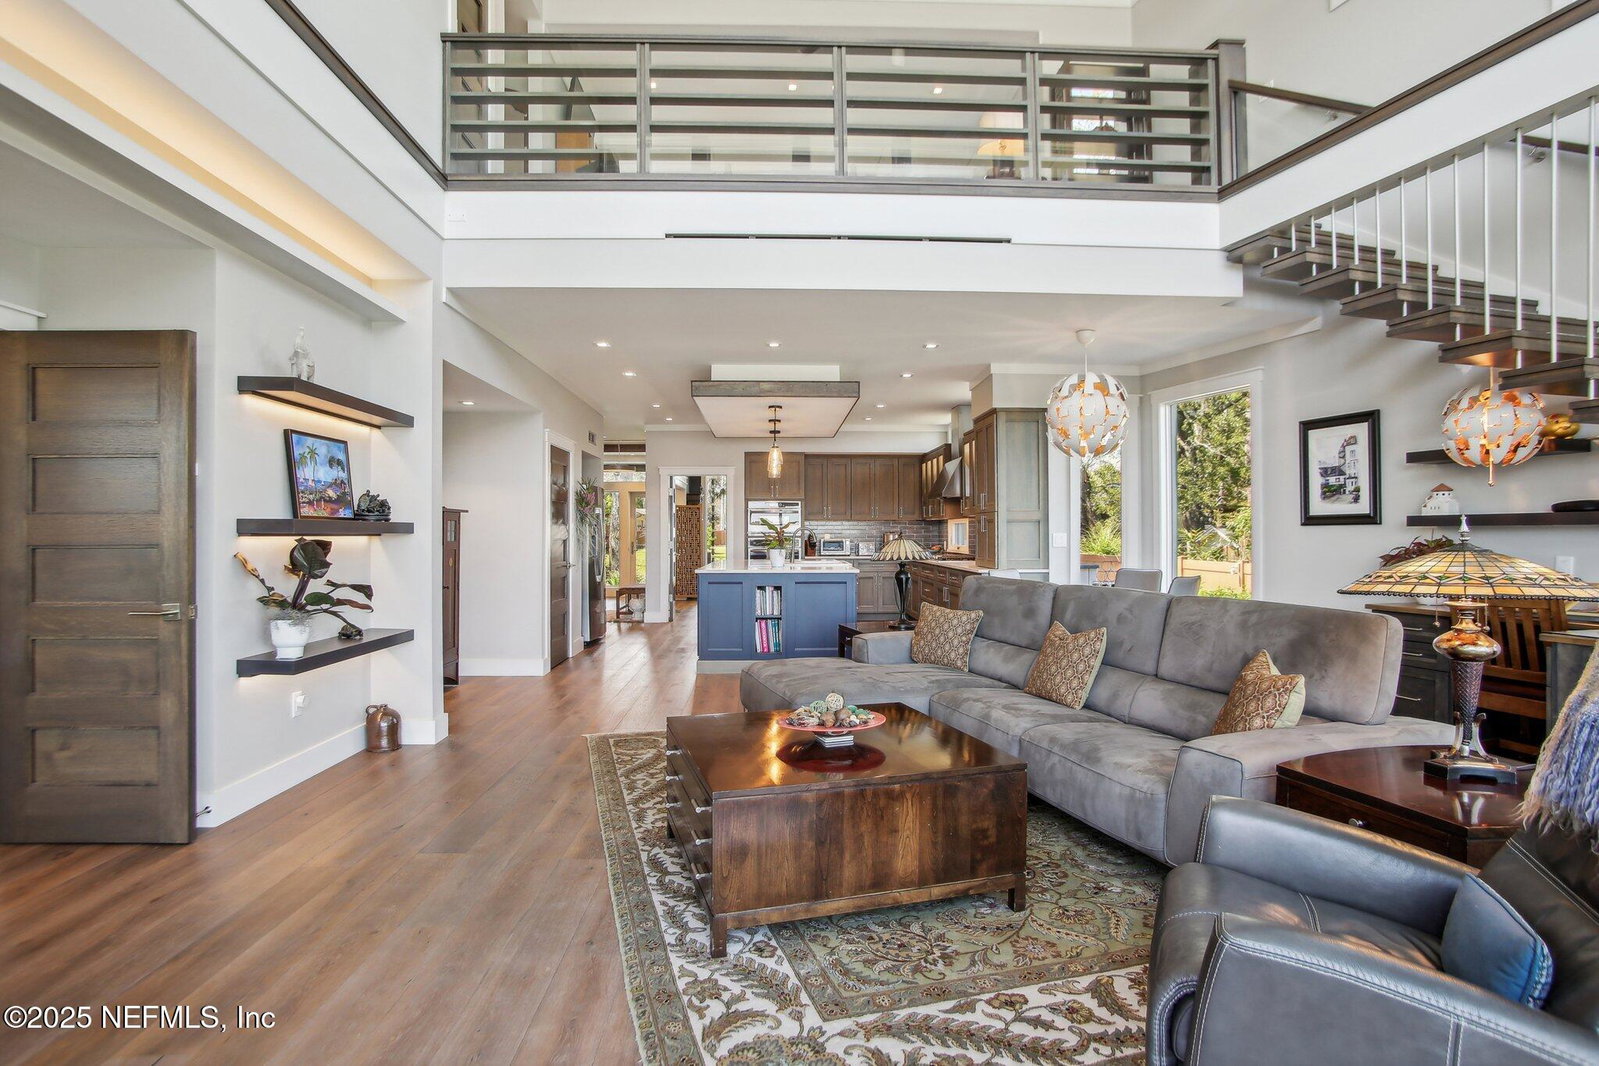
This is a stunning home on the Ortega River. Located across from Tillie Fowler preserve this dream home was designed and built in 2020 by a local architect, and it was built to the highest standards. The thoughtful design is a blend of fiber cement siding and stone, creating a sleek yet comfortable feel. The large windows and sliding glass doors fill the space with natural light while providing a seamless connection between indoor and outdoor living. They offer a serene view of the river surrounded by trees, like a painting at sunset. Some prominent features included heavy oak doors, wood floors, Cambria countertops, 10' kitchen island, high ceilings, custom closets, smart fan/hvac, 600ft artesian well, generator plug, 3 car garage. Primary suite is downstairs with a wonderful screened riverside porch with fireplace. Out back there's a covered patio featuring a large dining table, chairs, and even a summer kitchen Perfect for outdoor gatherings! The second-floor balcony offers additional space to relax and enjoy the surroundings. The boathouse was built in 2024 with 6,000 lift. And yes the huge antique sugar kettle firepit does convey. In the front of the 430ft lot is a professional orchid green house that can be dismantled and used for parking. Secure entry via electric gates. So much went into making this home and you will not see another home like this!
Additional Information
- Year Built
- 2020
- Style
- Contemporary
- Stories
- 2
- Waterfront Description
- River Front
- Interior Features
- Ceiling Fan(s), Entrance Foyer, Eat-in Kitchen, Kitchen Island, Open Floorplan, Pantry, Primary Downstairs, Smart Thermostat, Vaulted Ceiling(s), Walk-In Closet(s), Primary Bathroom -Tub with Separate Shower
- Fireplace Description
- Outside
- Utilities
- Cable Available
- Major Appliances
- Convection Oven, Disposal, Dishwasher, Gas Cooktop, Gas Water Heater, Microwave, Refrigerator, Tankless Water Heater
- Heating
- Central, Heat Pump
- Cooling
- Central Air, Multi Units, Zoned
- Exterior Features
- Balcony, Dock, Fire Pit, Outdoor Kitchen, Outdoor Shower, Boat Lift
- Roof
- Membrane
- Fencing
- Full
- Parking
- Additional Parking, Garage
Listing courtesy of COLDWELL BANKER VANGUARD REALTY. Selling Office: .